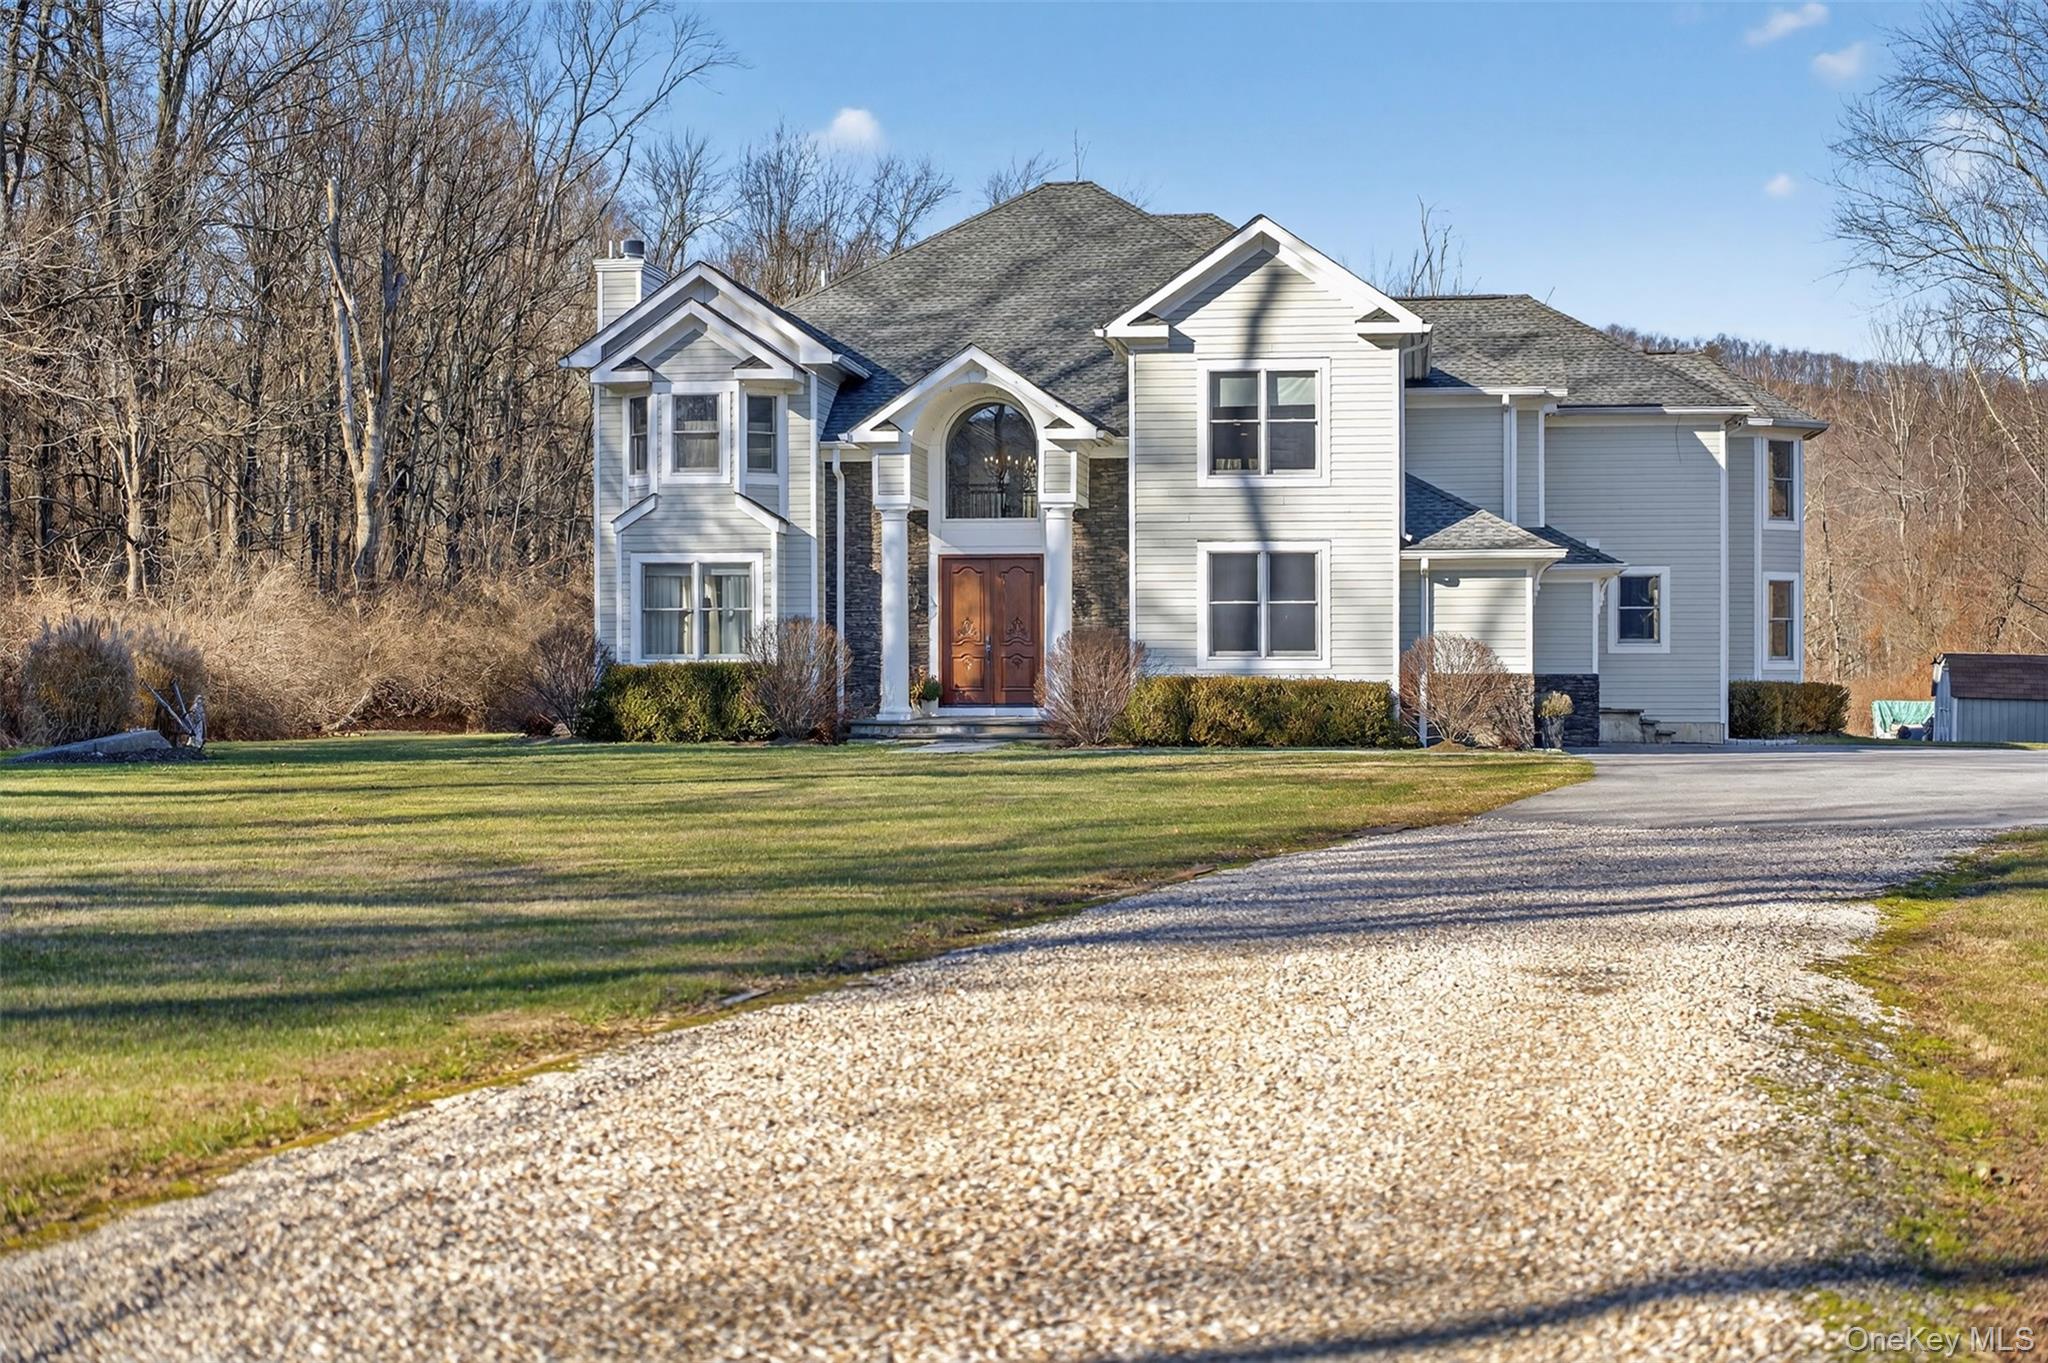
Property photo 1
4 Beds
5 Baths
5,142 sqft

$1,075,000

221 Smith Clove Road, Highland Mills NY, 10930

Price per sqft$209.06
Built in2010
Property size5,142 sqft
Property typeResidential
Courtesy of Serhant LLC, Jamie Aisenstat Listing Contact:

Overview

Sold

Listed Feb 11, 2026

Updated Sep 9

Introducing one of Highland Mills’ most impressive estates—an architectural statement set on 6.5 private acres in the Monroe–Woodbury School District. Built by a seasoned general contractor for his own family, this 5,140+ sq ft residence pairs exceptional craftsmanship with the scale and sophistication of a true luxury home. A sun-filled two-story foyer welcomes you with a sweeping handcrafted staircase and a dramatic Palladian window that frames the outdoors. The great room rises with towering ceilings and centers on a striking floor-to-ceiling stone fireplace, surrounded by oversized windows and multiple sets of Andersen doors that bathe the space in natural light. The kitchen is a standout—a 12' marble island, full-size Sub-Zero refrigerator and freezer, 8-burner Wolf range, beverage station, and custom cabinetry combine to create a space built for serious cooking and effortless entertaining. It flows seamlessly into the dining and living areas, creating an ideal environment for gatherings of any size. A first-floor flex space is conveniently located adjacent to a full bath and den with its own fireplace. This offers versatility for guests, multi-generational living, or a private office. Additional conveniences include a mudroom off the three-car garage and a stylish powder room. Upstairs, the primary suite provides a true retreat with tray ceilings, hardwood floors, and a spa bathroom featuring travertine tile, a jacuzzi tub, rain shower, and marble finishes. Three additional bedrooms, two well-appointed full baths, and a second-floor laundry complete the level. The home’s construction reflects quality at every turn: 2x6 Douglas fir framing, 12" concrete foundation, spray foam insulation, Buderus boiler, 300-amp underground electric, owned propane tank, central vacuum, built-in speakers, and automatic lighting throughout. Designed for efficiency, comfort, and longevity, this is a home engineered to outperform others in its class. Outside, a 20' x 25' bluestone patio overlooks two cleared acres with wooded surroundings—offering privacy, space for recreation, and the potential for future enhancements such as a pool or guest cottage. Located minutes from highways, trains, and Woodbury’s private lake, pool, and recreation complex, this property offers a rare blend of convenience, seclusion, and true custom construction. A standout luxury offering rarely available at this level in Orange County

Additional information

MLS® ID
956130

Interior Features

Bedrooms
4
Bathrooms
5
Fireplace
Yes
Cooling
Yes
Heating
Yes
Basement
Yes

Exterior Features

Lot Size
6.5 Acres

Other Property Details

Taxes
$26,840
Tax Frequency
Annually
Garage
Yes
55+/Senior Community
No

Listings courtesy of OneKey MLS as distributed by MLS GRID

All information deemed reliable but not guaranteed and should be independently verified. All properties are subject to prior sale, change or withdrawal. Neither listing broker(s) nor Singh's Team shall be responsible for any typographical errors, misinformation, misprints and shall be held totally harmless. Properties displayed may be listed or sold by various participants in the MLS.

Based on information submitted to the MLS GRID as of 3:59 PM UTC on 9/9/2026. All data is obtained from various sources and may not have been verified by broker or MLS GRID. Supplied Open House Information is subject to change without notice. All information should be independently reviewed and verified for accuracy. Properties may or may not be listed by the office/agent presenting the information.

©2026
OneKey MLS. All rights reserved.

DMCA Notice


Powered by Luxury Presence