Property photo 1
Property photo 2
Property photo 3
Property photo 4
Property photo 5
4 Beds
4 Baths
2,538 sqft

$1,099,990

9 Defeo Court, Deer Park NY, 11729

Price per sqft$433.41
Built in1990
Property size2,538 sqft
Property typeResidential
Courtesy of Compass Greater NY LLC, Robert M. Lorenzo II Listing Contact: 631-491-2926

Overview

Pending

Listed May 14, 2026

Updated Sep 13

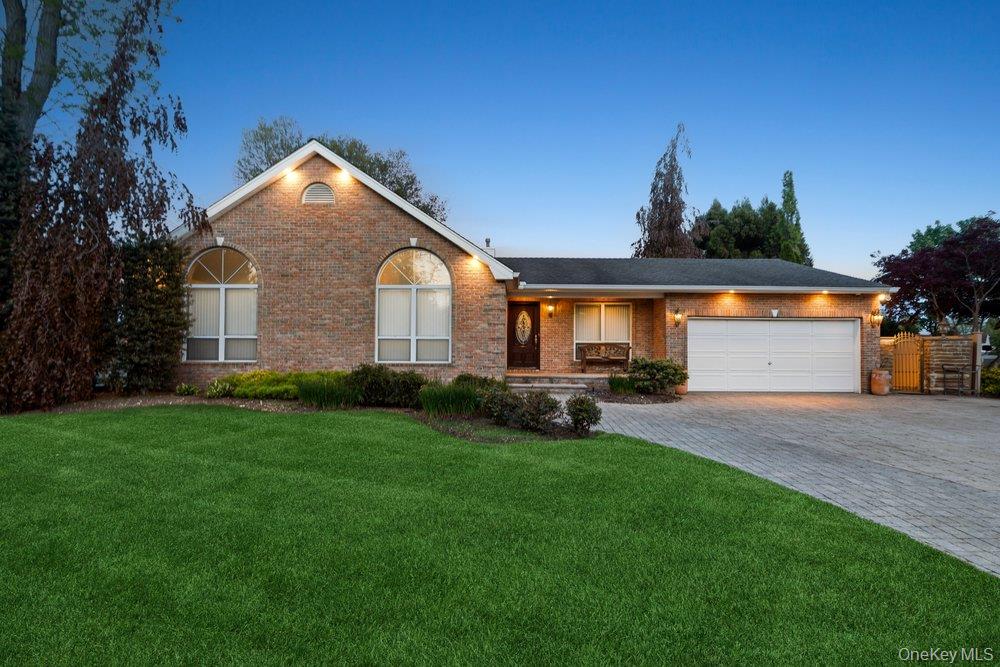
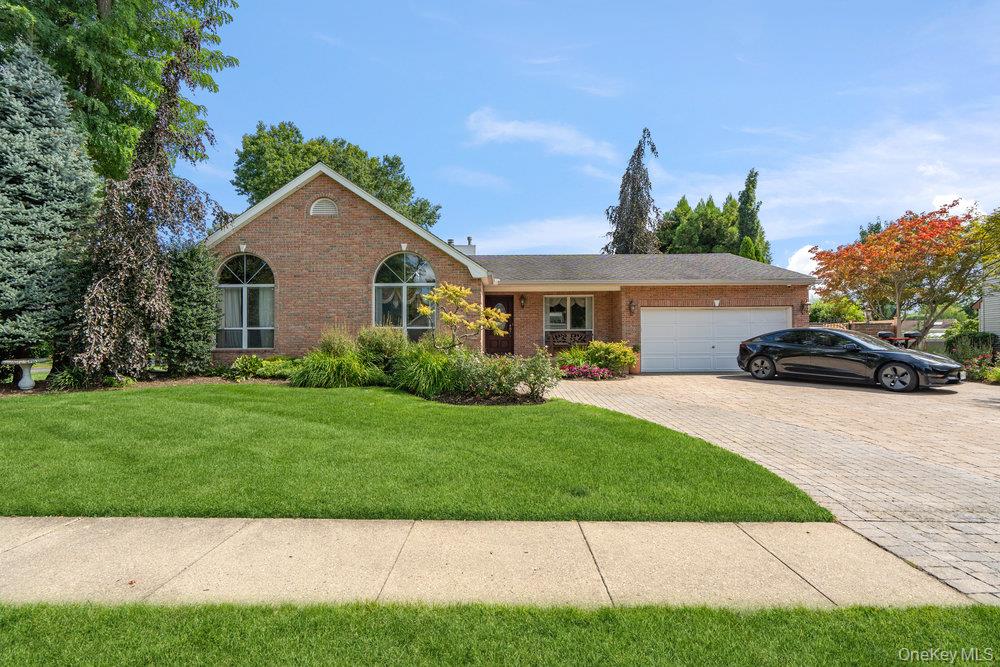
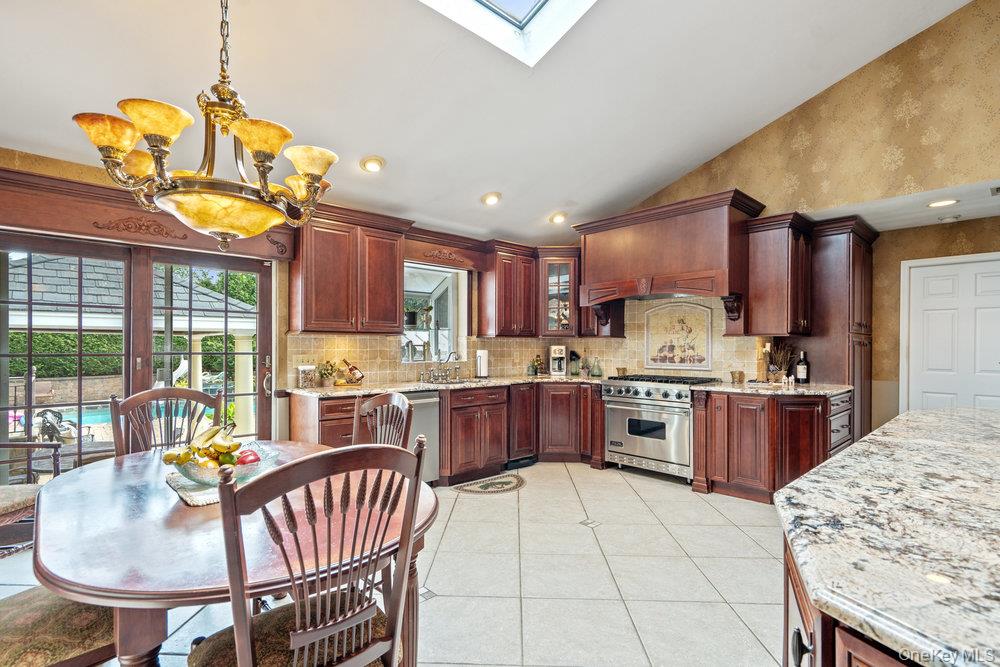
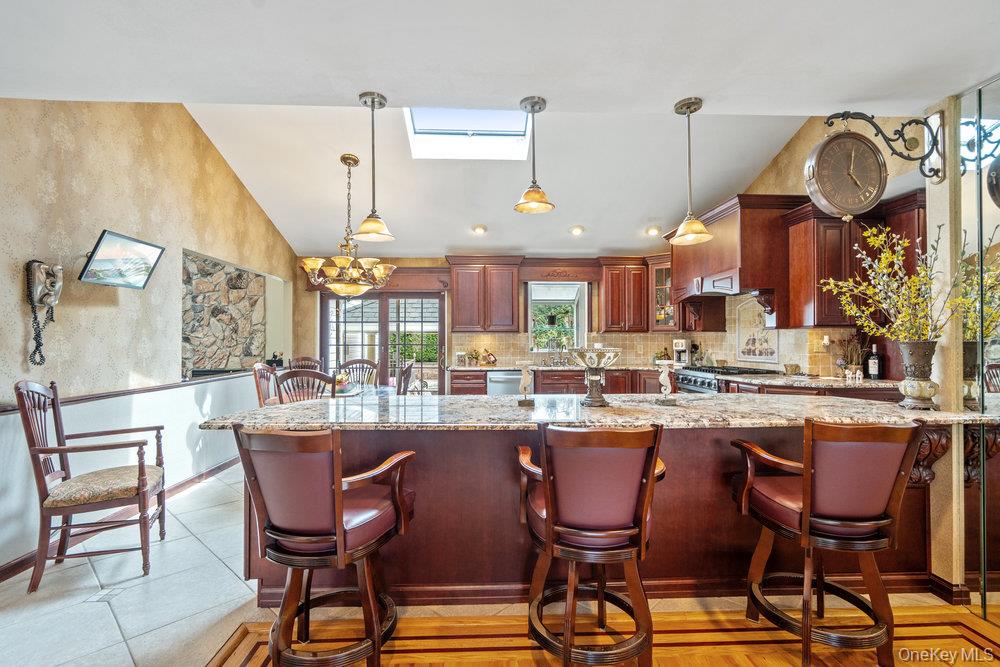
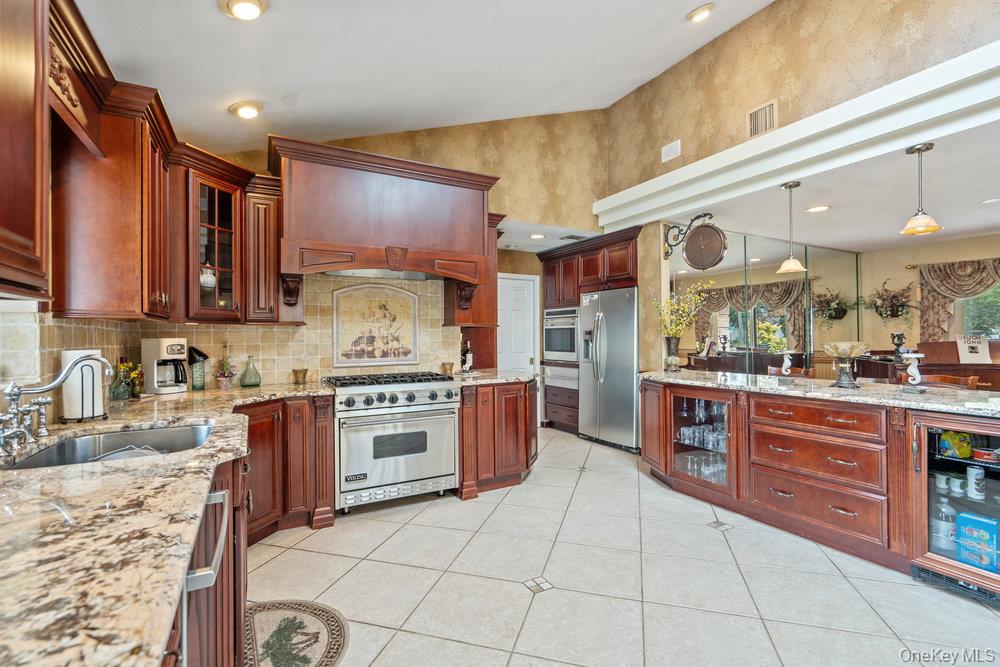
Welcome to 9 Defeo Court, Deer Park! This one-of-a-kind expanded ranch is set on just over 1/3 of an acre of property on a private cul-de-sac. This 4 bedroom/3.5 bathroom home features over 4500 sq ft of total space and can accommodate any family set up! Built in 1990, this home features a partially finished basement with income producing potential or for extended family and an outside separate entrance. As you step inside the home, you will immediately observe an attention to detail and pride of ownership in the open concept layout made perfect for hosting. The chef's kitchen has every upgrade to be desired including high end stainless steel appliances, granite countertops, a wine refrigerator, hooded vent, accent lighting and an oversized laundry room off the side that leads to the 2 car garage. The formal dining room and living room with cathedral ceiling, wood floors and wood burning fireplace finish this area. Upstairs is a loft space perfect for an office or other needs. This home also features a luxurious primary en suite with gas fireplace that was added as an extension and has a terrace overlooking the backyard, perfect for a morning coffee or a glass of wine at sunset. Additionally, home has recessed lighting throughout, a ton of natural light via well maintained skylights, 200 amp electric, natural gas heat with baseboards, radiant heat flooring in the kitchen and bathrooms and central air conditioning. There are high end and thoughtful finishes throughout the entirety of the house! Step outside to an incredible backyard designed for entertaining, complete with a heated in-ground pool with water features, a semi-enclosed outdoor tiki bar, an outdoor kitchen with pergola, a shaded pavilion, a firepit, inground sprinklers, professional landscaping and a stunning never-ending waterfall that creates a true resort-like atmosphere. Situated on a generous property with plenty of space to relax and entertain, this home offers versatility, comfort, and a backyard oasis all in one. This a home that you truly have to see in person to experience all of its amazing features and details.

$7,318/mo

Est. mortgage payment based on a $1,099,990 home price.

All estimates are provided by Luxury Presence for informational purposes only. Actual amounts may vary.

Additional information

MLS® ID
969163

Interior Features

Bedrooms
4
Bathrooms
4
Fireplace
Yes
Cooling
Yes
Heating
Yes
Basement
Yes

Exterior Features

Lot Size
0.33 Acres

Other Property Details

Taxes
$16,420
Tax Frequency
Annually
Garage
Yes
Pool
Yes
55+/Senior Community
No

Listings courtesy of OneKey MLS as distributed by MLS GRID

All information deemed reliable but not guaranteed and should be independently verified. All properties are subject to prior sale, change or withdrawal. Neither listing broker(s) nor Singh's Team shall be responsible for any typographical errors, misinformation, misprints and shall be held totally harmless. Properties displayed may be listed or sold by various participants in the MLS.

Based on information submitted to the MLS GRID as of 3:13 AM UTC on 9/13/2026. All data is obtained from various sources and may not have been verified by broker or MLS GRID. Supplied Open House Information is subject to change without notice. All information should be independently reviewed and verified for accuracy. Properties may or may not be listed by the office/agent presenting the information.

©2026
OneKey MLS. All rights reserved.

DMCA Notice


Powered by Luxury Presence