Leave a Message

Thank you for your message. We will be in touch with you shortly.

2 Poppy Lane
2 Poppy Lane
2 Poppy Lane
2 Poppy Lane
2 Poppy Lane
2 Poppy Lane
2 Poppy Lane
2 Poppy Lane
2 Poppy Lane
2 Poppy Lane
2 Poppy Lane
2 Poppy Lane
2 Poppy Lane
2 Poppy Lane
2 Poppy Lane
2 Poppy Lane
2 Poppy Lane
2 Poppy Lane
2 Poppy Lane
2 Poppy Lane
2 Poppy Lane
2 Poppy Lane
2 Poppy Lane
2 Poppy Lane
2 Poppy Lane
2 Poppy Lane
2 Poppy Lane
2 Poppy Lane
2 Poppy Lane
2 Poppy Lane
SEE ALL PHOTOS
2 Poppy Lane
2 Poppy Lane
2 Poppy Lane
2 Poppy Lane
2 Poppy Lane
2 Poppy Lane
2 Poppy Lane
2 Poppy Lane
2 Poppy Lane
2 Poppy Lane
2 Poppy Lane
2 Poppy Lane
2 Poppy Lane
2 Poppy Lane
2 Poppy Lane
2 Poppy Lane
2 Poppy Lane
2 Poppy Lane
2 Poppy Lane
2 Poppy Lane
2 Poppy Lane
2 Poppy Lane
2 Poppy Lane
2 Poppy Lane
2 Poppy Lane
2 Poppy Lane
2 Poppy Lane
2 Poppy Lane
2 Poppy Lane
2 Poppy Lane
Courtesy of BH&G R E Realty Connect, Gagandeep S. Manuja Listing Contact: [email protected] 
Pending

2 Poppy Lane

2 Poppy Lane, Levittown, NY 11756

$1,800,000
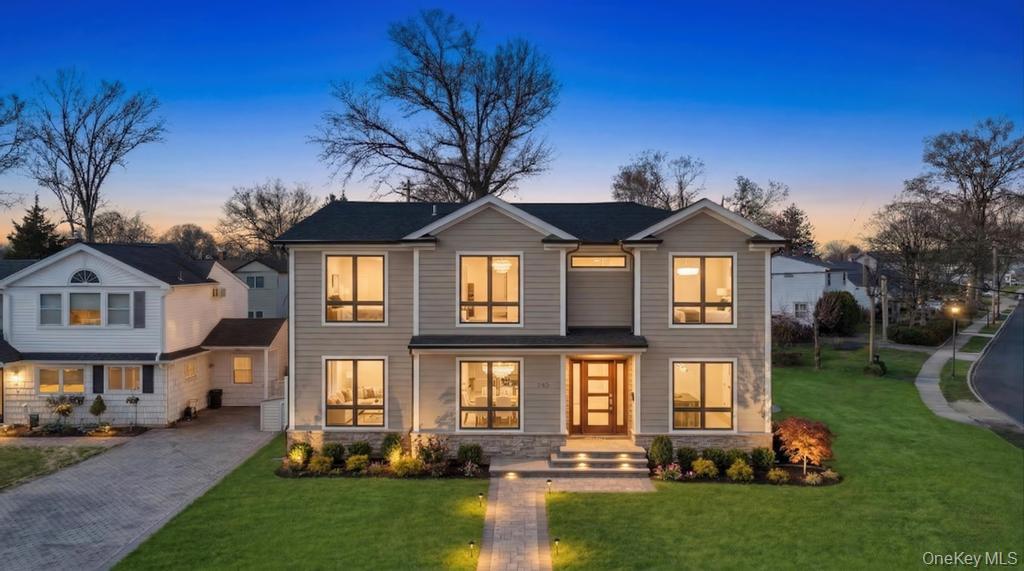
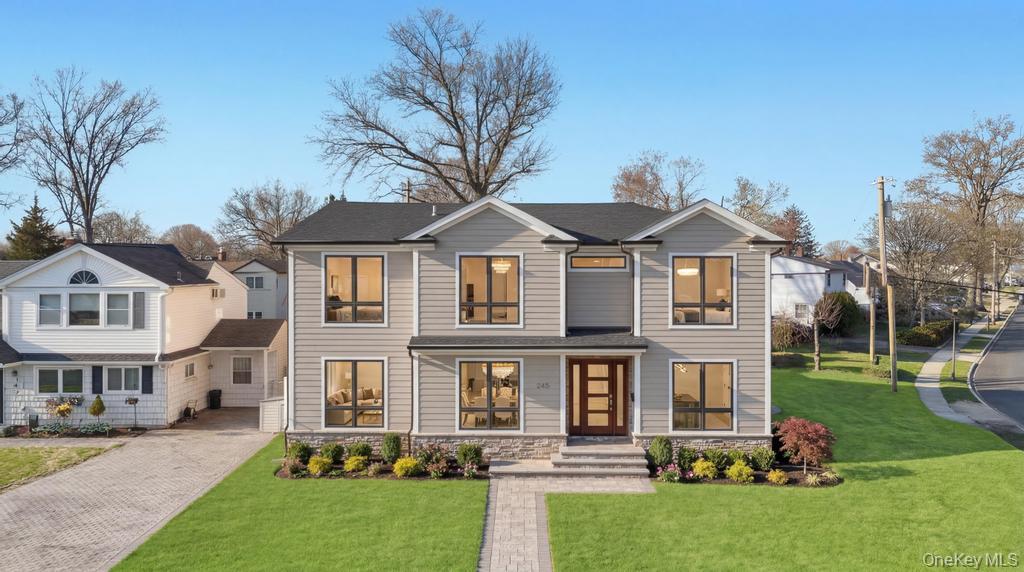
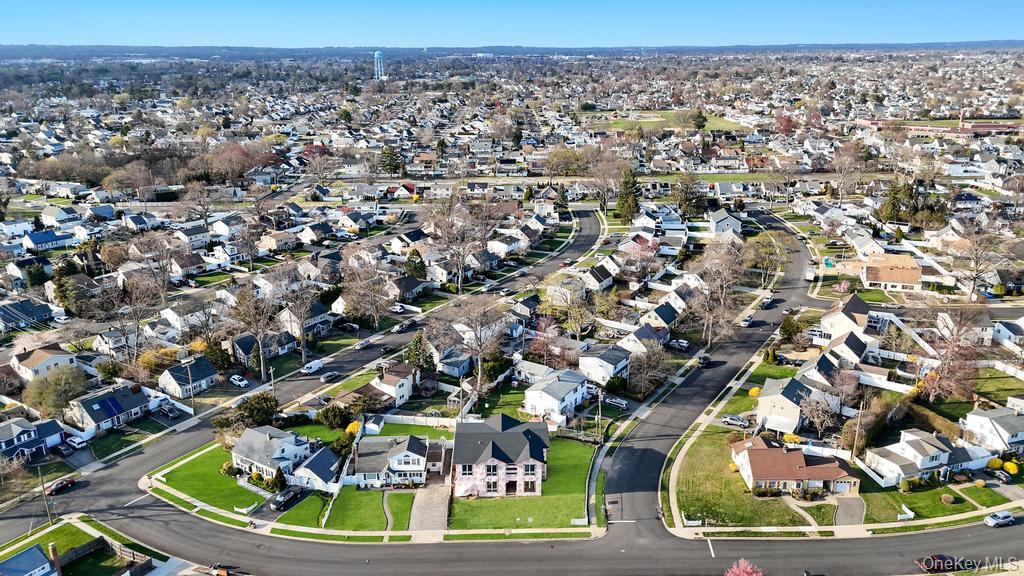
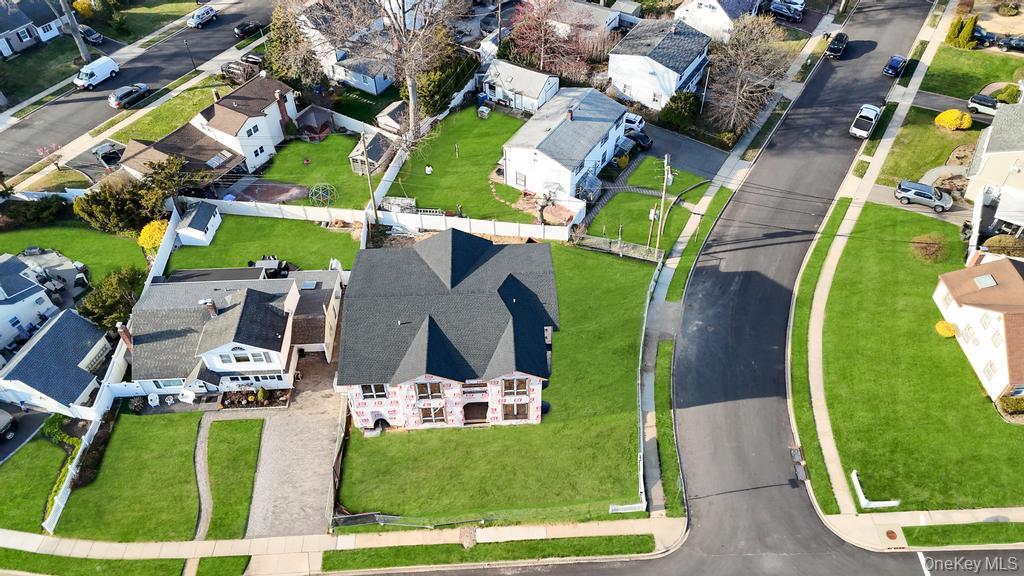
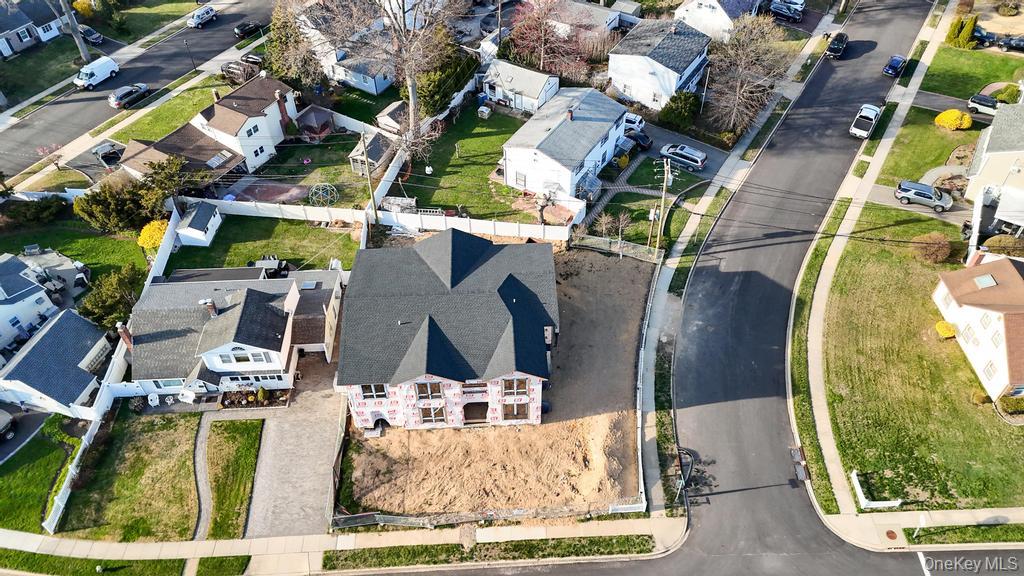
Experience the pinnacle of luxury living in this extraordinary custom-built masterpiece, where impeccable craftsmanship, refined elegance, and sophisticated contemporary design converge. Every detail of this exceptional residence has been thoughtfully curated to deliver an unparalleled lifestyle of comfort, beauty, and distinction.

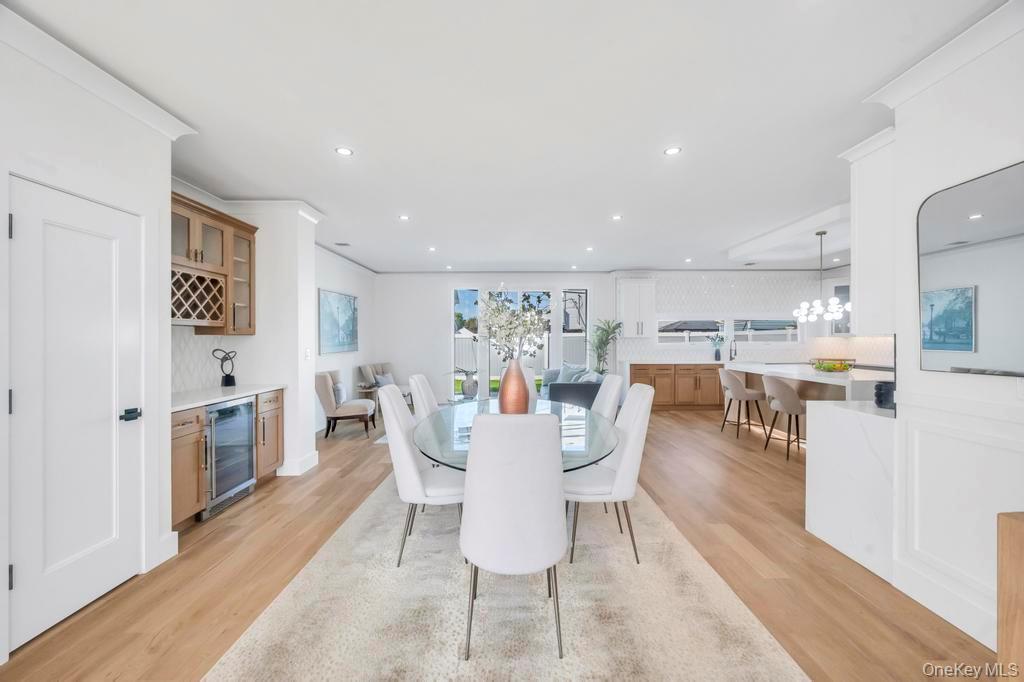
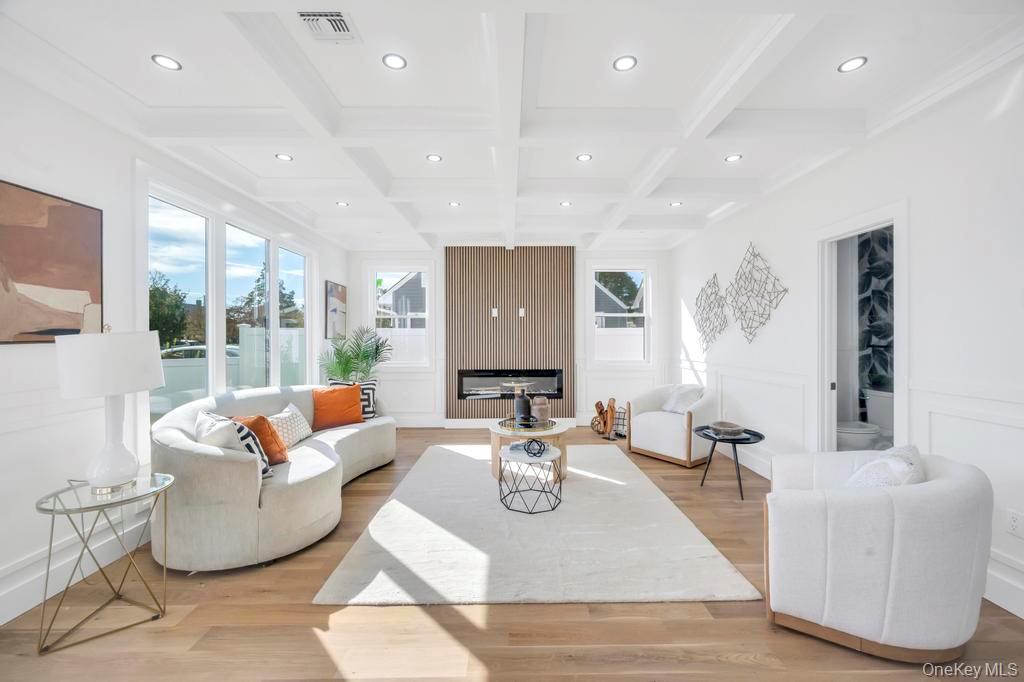
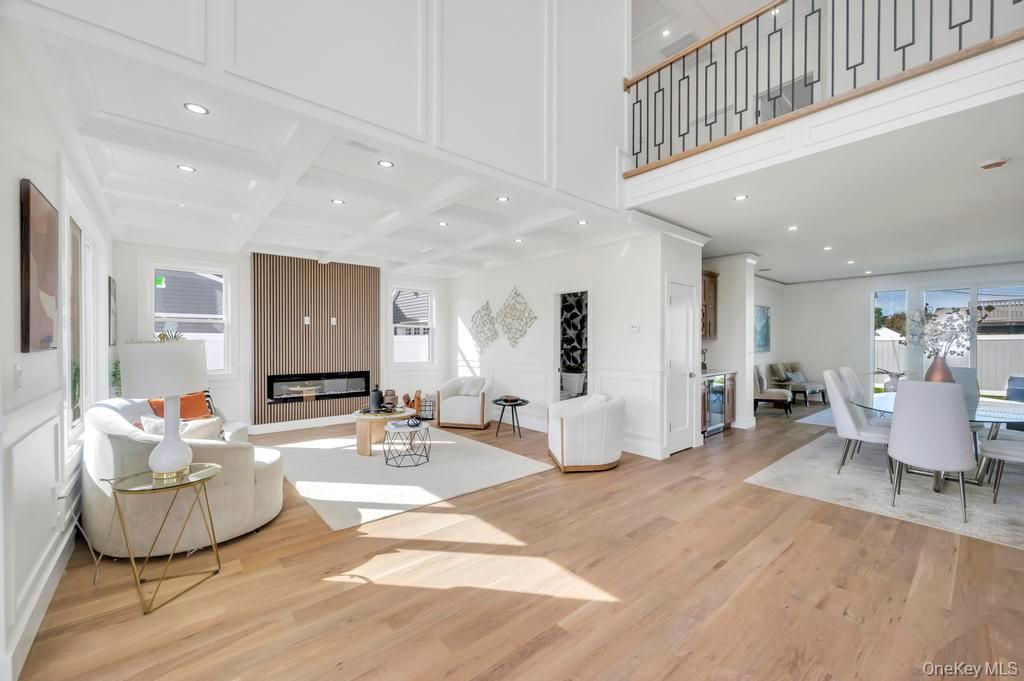
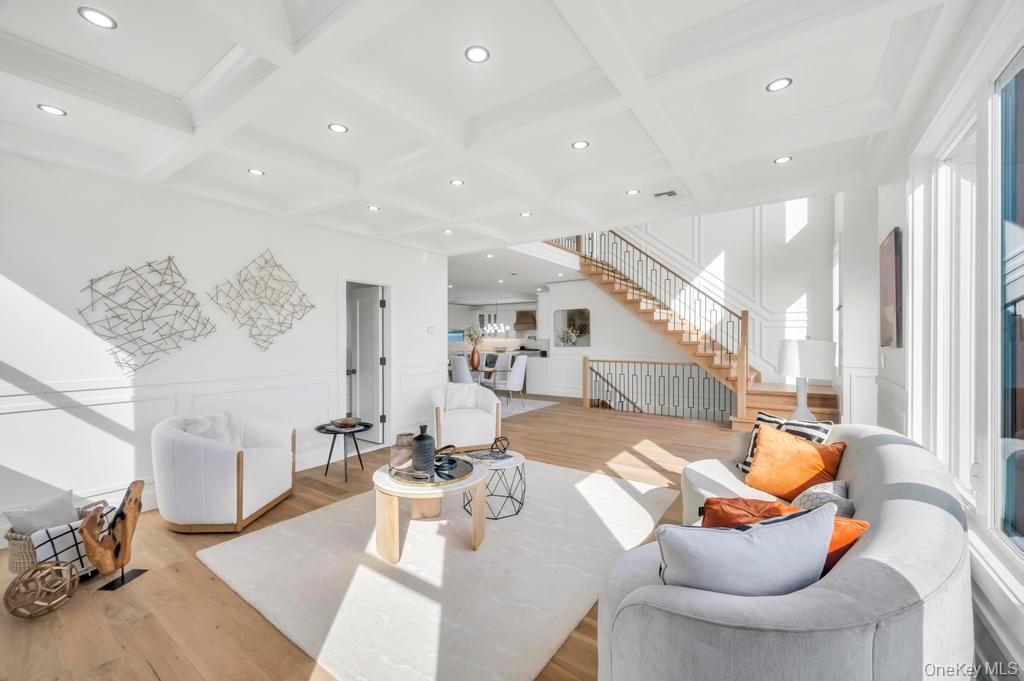
Boasting 5 luxurious en-suite bedrooms and 6.5 exquisitely designed bathrooms, this residence offers an effortless blend of grand-scale entertaining and everyday living. A dramatic entry introduces expansive formal living and dining rooms, complemented by soaring ceilings, designer finishes, and an abundance of natural light streaming through premium European-style windows.

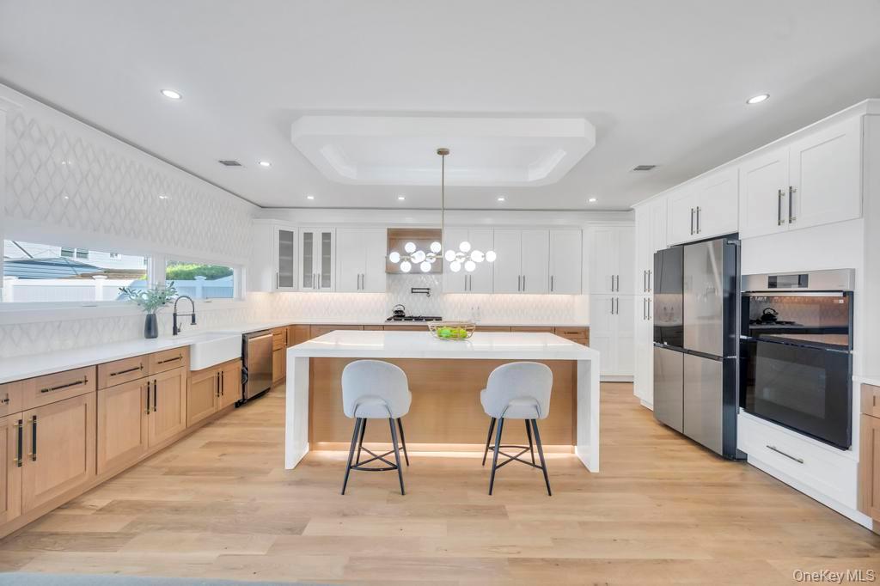
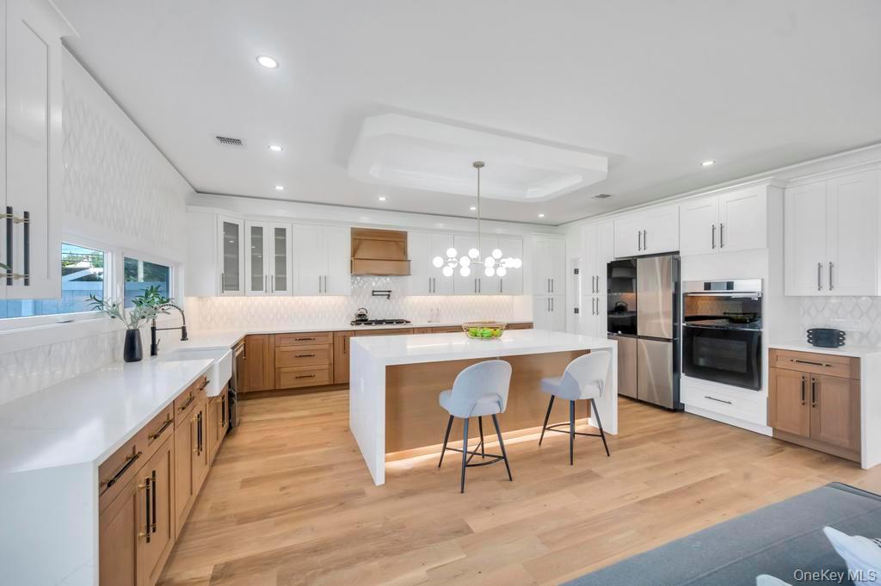
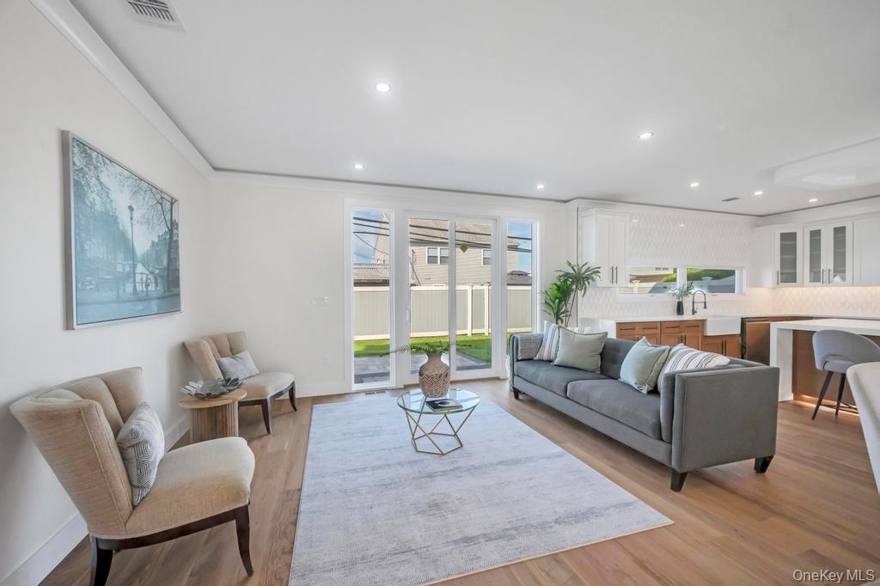
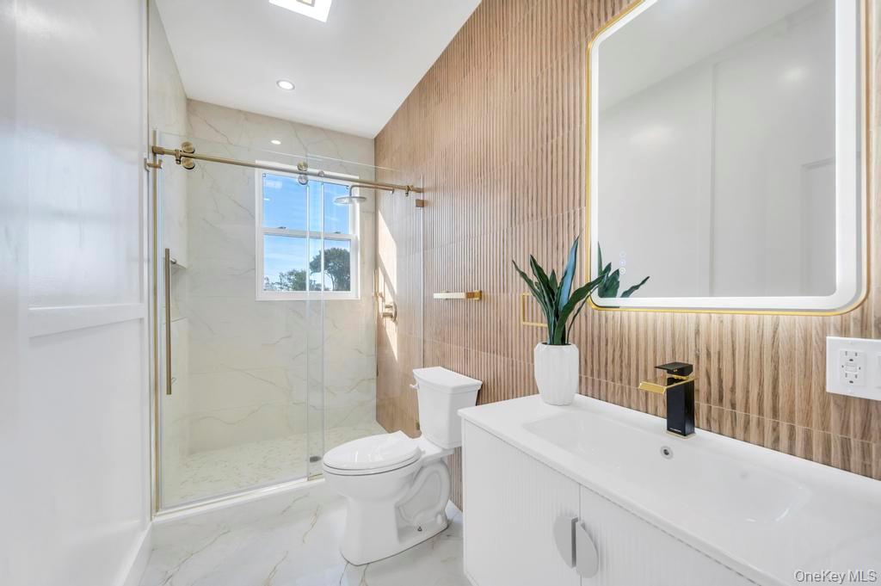
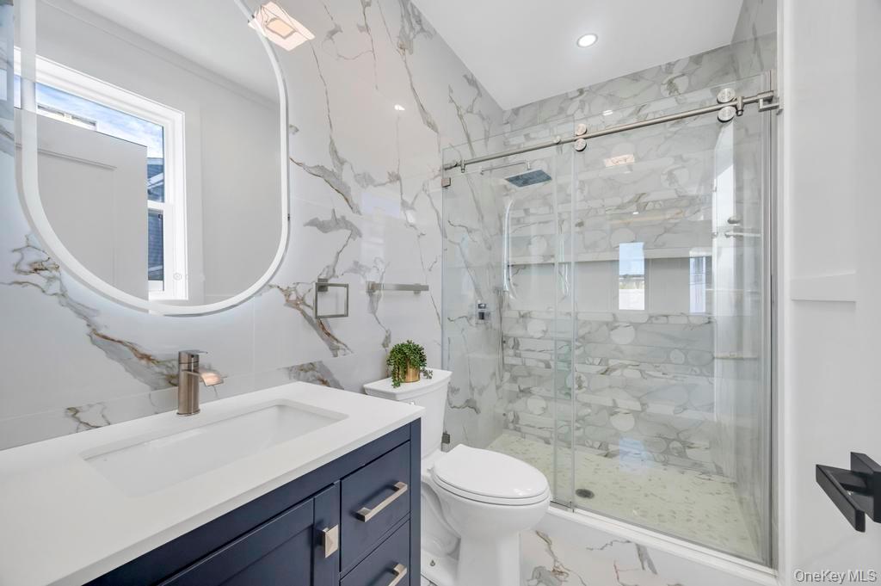
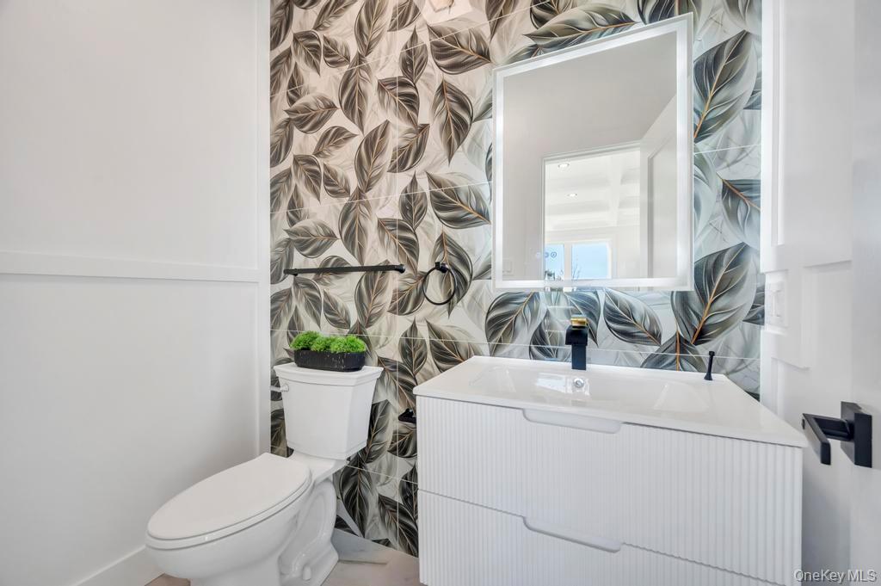
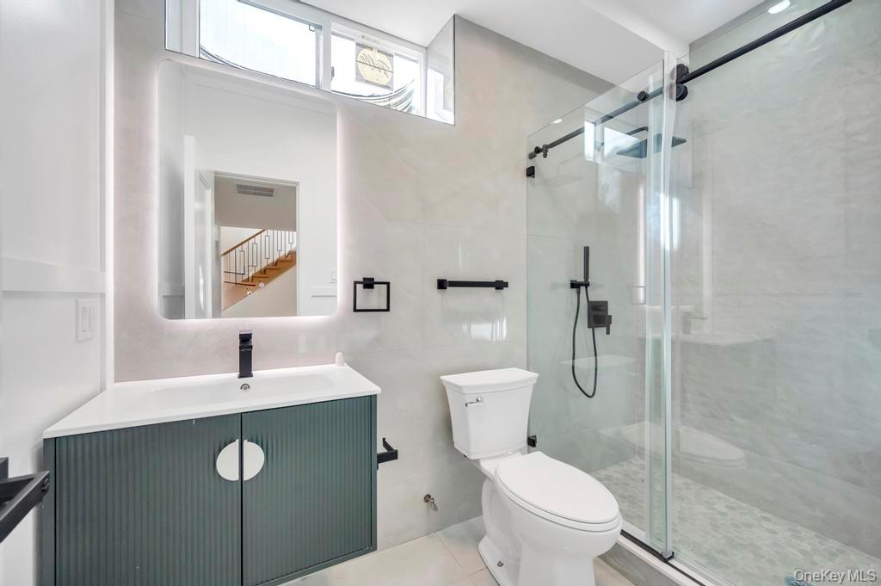
At the heart of the home is a spectacular chef's kitchen appointed with top-of-the-line Thermador appliances, bespoke cabinetry, and premium designer finishes. A fully equipped separate spice kitchen provides both elegance and practicality, creating the ideal setting for culinary excellence. The inviting family room offers a warm yet sophisticated gathering space, while the first-floor guest suite with a private spa-inspired bath is perfectly suited for multigenerational living or distinguished guests. A designer powder room, spacious laundry room, mudroom, and attached garage complete the main level.

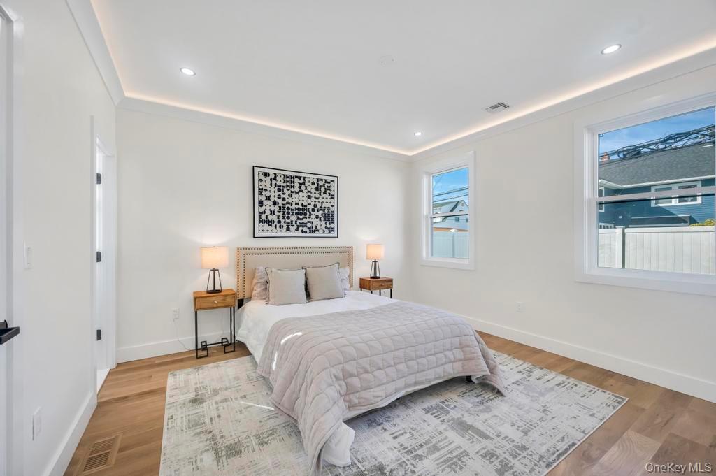
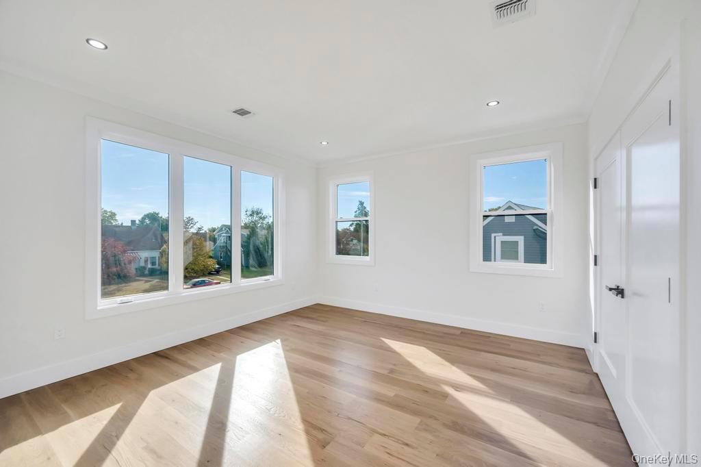
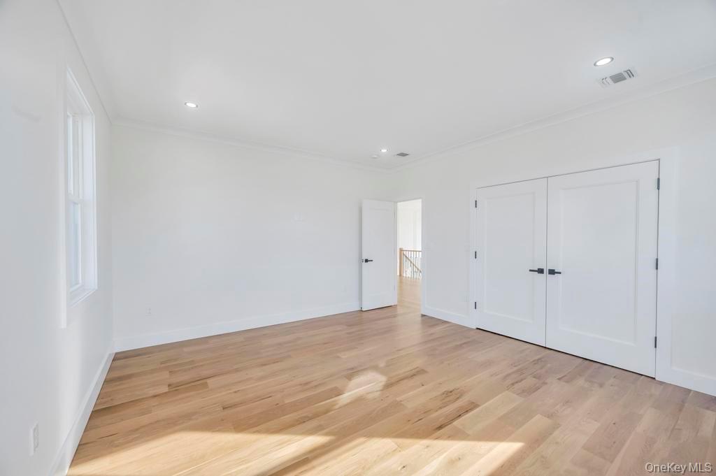
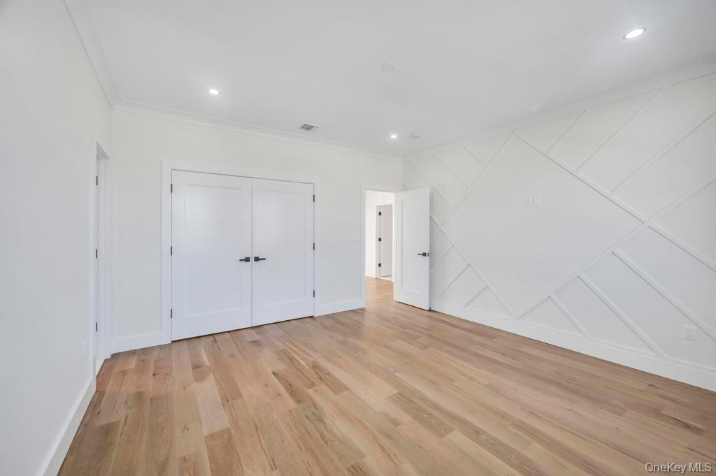
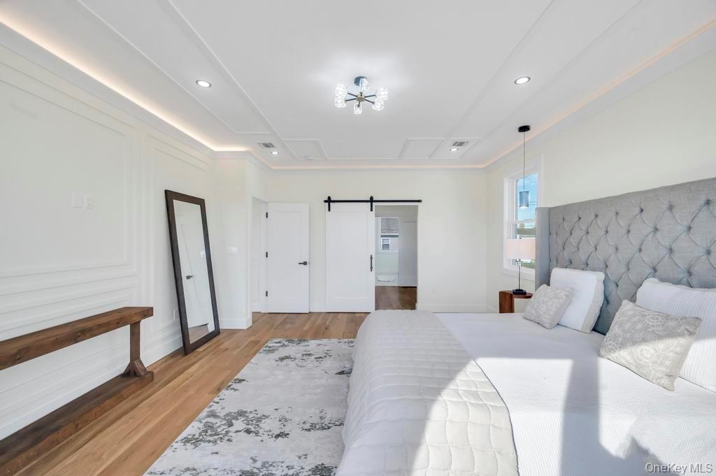
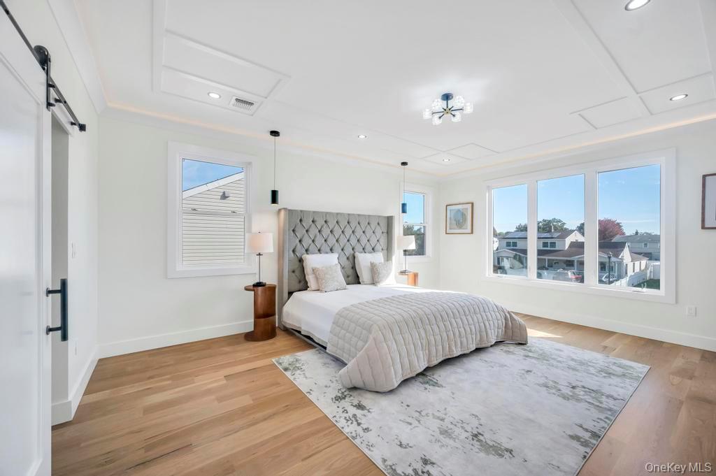
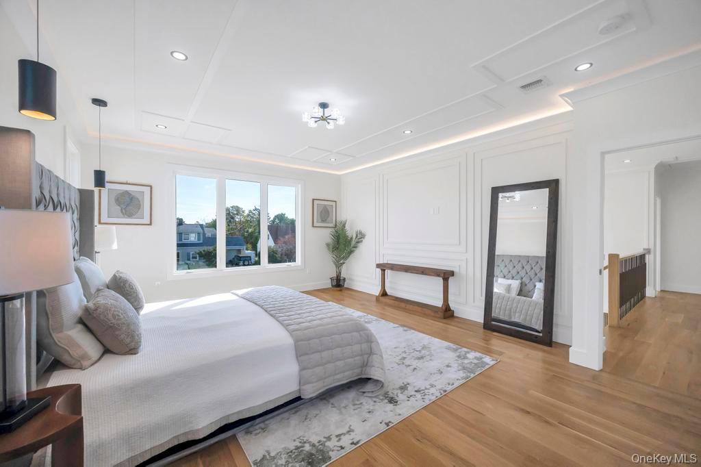
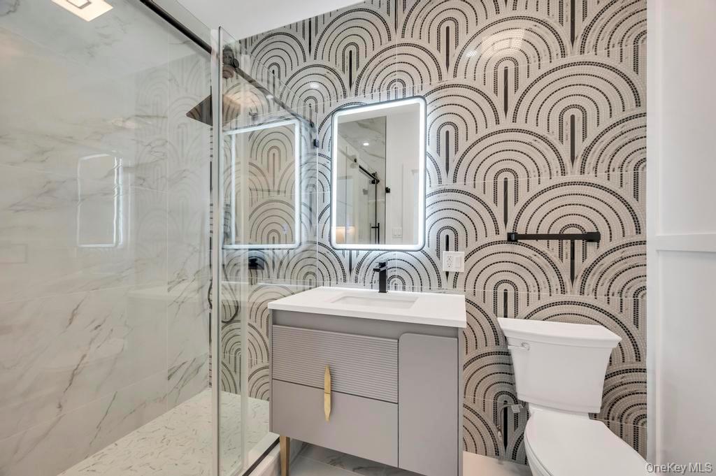
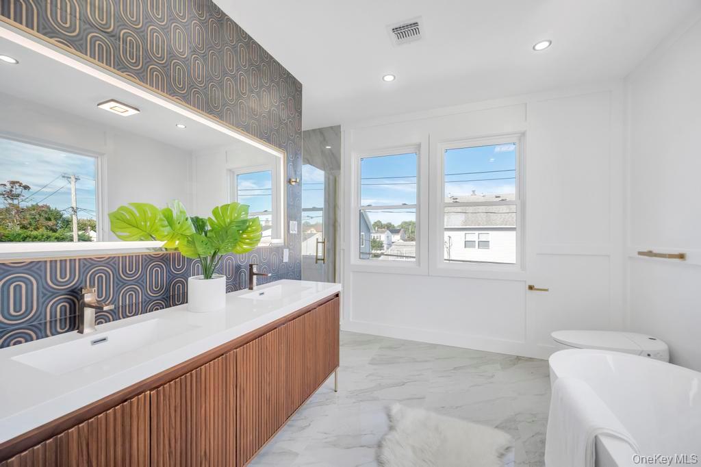
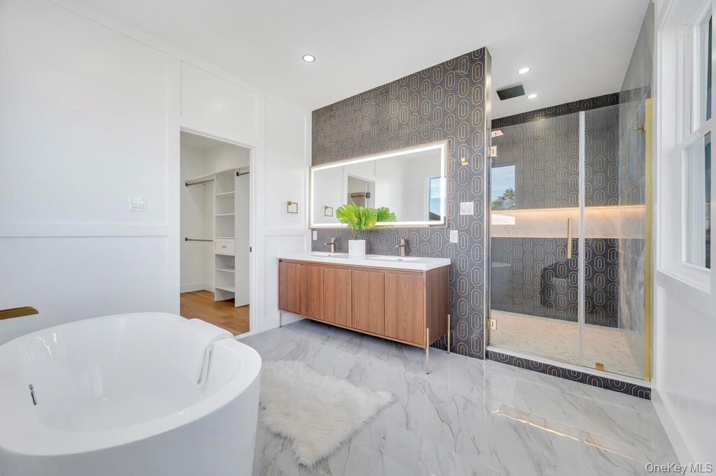
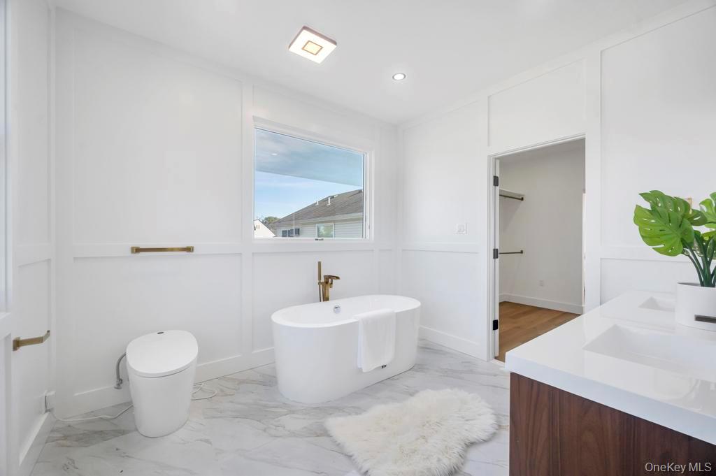
The second floor is a private sanctuary of luxury. Three generously proportioned junior suites each feature custom walk-in closets and beautifully appointed en-suite bathrooms, providing exceptional comfort and privacy. The lavish primary suite is a true owner's retreat, showcasing a private balcony, an oversized custom walk-in closet, and an opulent spa-inspired bathroom designed with the finest materials and finishes.

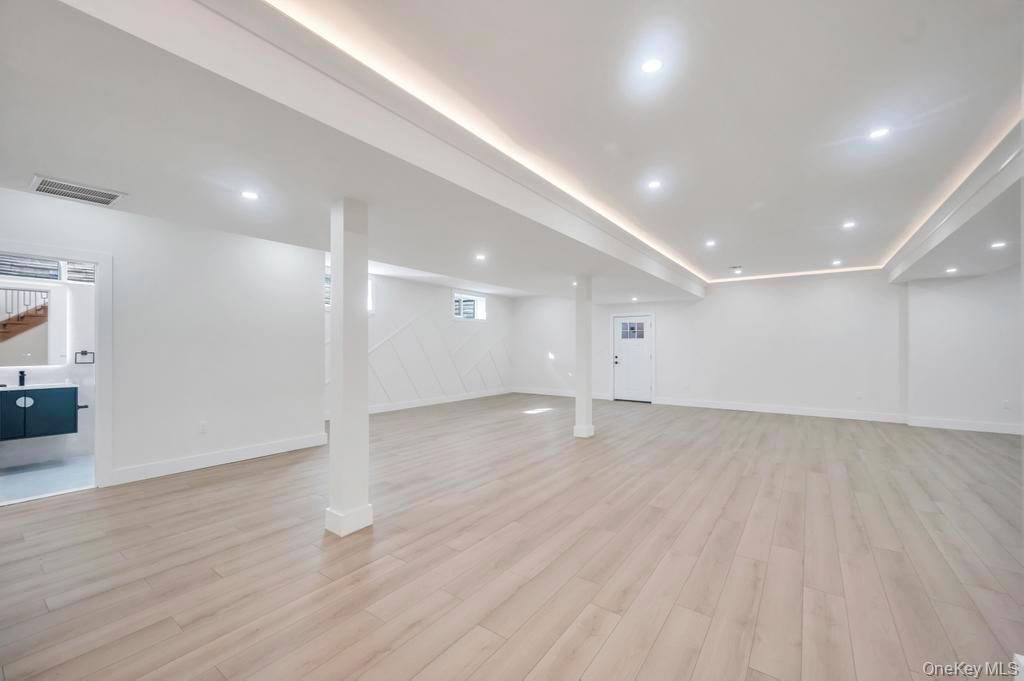
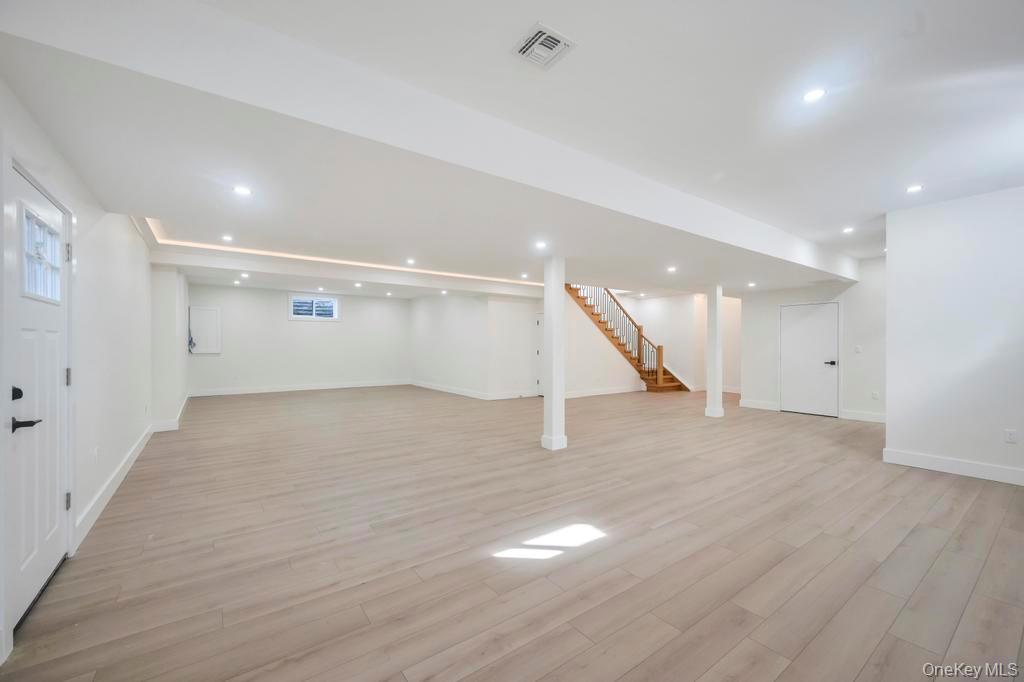
The fully finished lower level offers exceptional versatility, featuring a full bathroom and a private outside entrance, making it ideal for a state-of-the-art fitness center, home theater, recreation lounge, guest accommodations, or additional entertaining space.

Step into your own private resort-inspired backyard, thoughtfully designed for effortless indoor-outdoor living. Enjoy elegant evenings around the custom outdoor fire pit, host unforgettable gatherings with the built-in barbecue, and relax in a beautifully landscaped setting that offers the perfect balance of luxury, comfort, and privacy.

Throughout the home, every bedroom is thoughtfully designed with its own private en-suite bathroom, reflecting the highest standard of luxury and convenience. Premium European windows, designer appointments, and exceptional attention to detail elevate every space, creating a residence that is as functional as it is breathtaking.

This is more than a home--it is a statement of prestige, craftsmanship, and uncompromising luxury, offering an extraordinary opportunity to own a one-of-a-kind residence designed for the most discerning buyer.

5
beds

7
baths

6,400 Sq.Ft. LIVING AREA

8,075 Sq.Ft. lot

Jimmy Singh

Jimmy Singh

Features & Amenities

Interior

  • total bedrooms5
  • Total bathrooms7
  • full bathrooms6
  • half bathroom1
  • Laundry room Laundry Room
  • Flooring Hardwood
  • APPLIANCES Cooktop, Dishwasher, Dryer, Microwave, Refrigerator, Stainless Steel Appliance(s), Washer
  • other interior Features First Floor Bedroom, First Floor Full Bath, Eat-in Kitchen, Formal Dining, Granite Counters, High Ceilings, Kitchen Island, Open Floorplan, Open Kitchen, Walk-In Closet(s)

Area & Lot

  • Status Pending
  • Living Area6,400 Sq.Ft.
  • Total Area8,075 Sq.Ft.
  • Lot Area8,075 Sq.Ft.
  • MLS® ID989659
  • TypeResidential
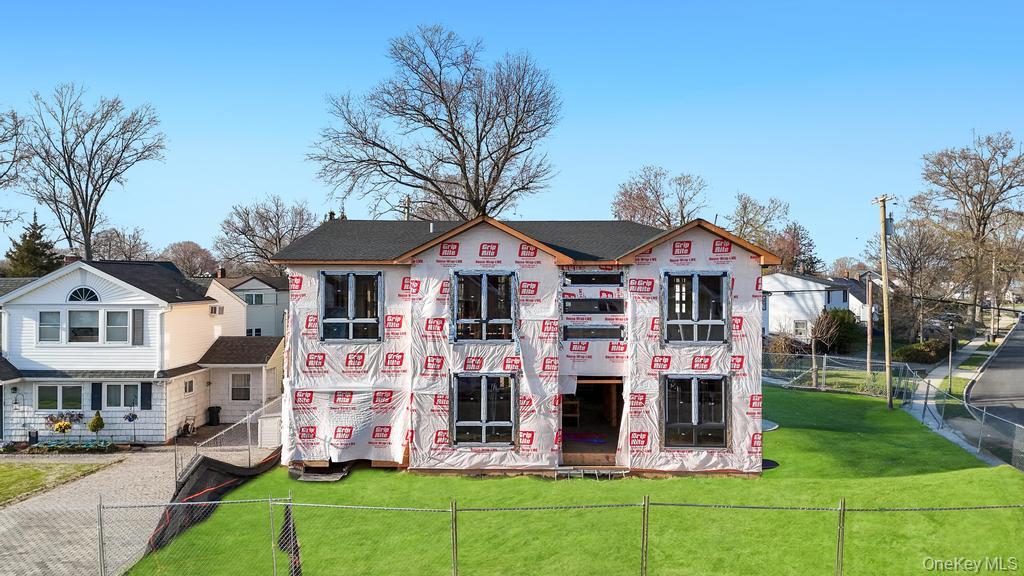
  • YEAR BUILT2026
  • NeighborhoodLevittown
  • Architecture StylesColonial
  • Elementary SchoolAbbey Lane School
  • Middle SchoolJonas E Salk Middle School
  • High SchoolDivision Avenue Senior High School
  • School DistrictLevittown

Exterior

  • Garage Space1.0
  • water SourcePublic
  • utilitiesCable Connected, Electricity Connected, Phone Connected, Trash Collection Public, Water Connected
  • parkingDriveway
  • HEAT TYPEDucts, Hot Water, Propane
  • AIR CONDITIONINGCentral Air
  • sewerPublic Sewer

Financial

  • Sales Price$1,800,000
  • Real Estate Tax $12,598/yr
image

Schedule a Showing

We would love to show you our beautiful property. Please select your preferred date and time below. An agent will be in touch shortly to confirm your appointment.

Schedule a Showing

We would love to show you our beautiful property. Please select your preferred date and time below. An agent will be in touch shortly to confirm your appointment.

Thank you for your interest in 2 Poppy Lane, Levittown, NY 11756. We are reviewing your request and will be in touch shortly!

Mortgage Calculator

Estimate your monthly mortgage payment, including the principal and interest, property taxes, and HOA. Adjust the values to generate a more accurate rate.

All estimates are provided for informational purposes only. Actual amounts may vary.
$0,000 Your Payment 20 15 65
$0,000 Your Payment

Levittown

Explore

Work With Us

We pride ourselves in providing personalized solutions that bring our clients closer to their dream properties and enhance their long-term wealth. Contact us today to find out how we can be of assistance to you!

Follow Me on Instagram