Leave a Message

Thank you for your message. We will be in touch with you shortly.

26 Ballad Lane
26 Ballad Lane
26 Ballad Lane
26 Ballad Lane
26 Ballad Lane
26 Ballad Lane
26 Ballad Lane
26 Ballad Lane
26 Ballad Lane
26 Ballad Lane
26 Ballad Lane
26 Ballad Lane
26 Ballad Lane
26 Ballad Lane
26 Ballad Lane
26 Ballad Lane
26 Ballad Lane
26 Ballad Lane
26 Ballad Lane
26 Ballad Lane
26 Ballad Lane
26 Ballad Lane
26 Ballad Lane
26 Ballad Lane
26 Ballad Lane
26 Ballad Lane
SEE ALL PHOTOS
26 Ballad Lane
26 Ballad Lane
26 Ballad Lane
26 Ballad Lane
26 Ballad Lane
26 Ballad Lane
26 Ballad Lane
26 Ballad Lane
26 Ballad Lane
26 Ballad Lane
26 Ballad Lane
26 Ballad Lane
26 Ballad Lane
26 Ballad Lane
26 Ballad Lane
26 Ballad Lane
26 Ballad Lane
26 Ballad Lane
26 Ballad Lane
26 Ballad Lane
26 Ballad Lane
26 Ballad Lane
26 Ballad Lane
26 Ballad Lane
26 Ballad Lane
26 Ballad Lane
Courtesy of BH&G R E Realty Connect, Jaswinder Singh Listing Contact: [email protected] 
For Sale

26 Ballad Lane

26 Ballad Lane, Hicksville, NY 11801

$929,000
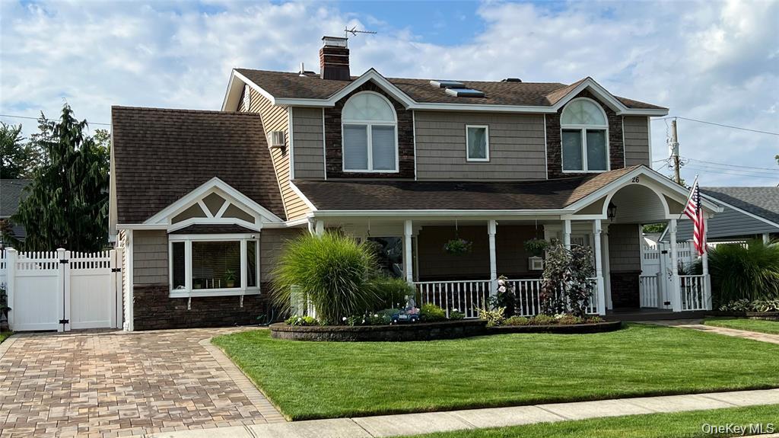
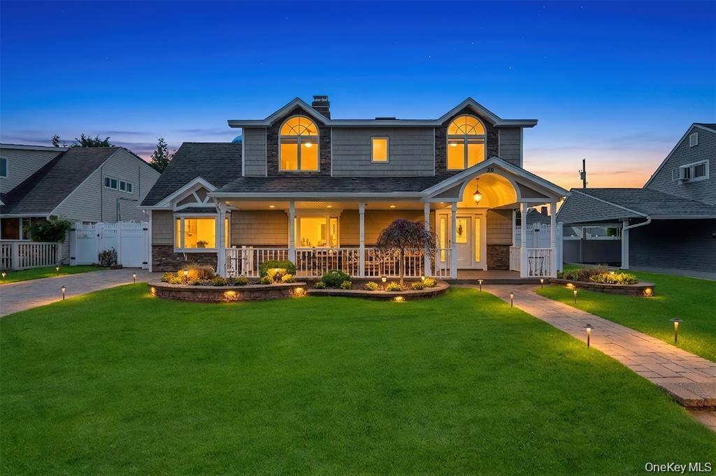
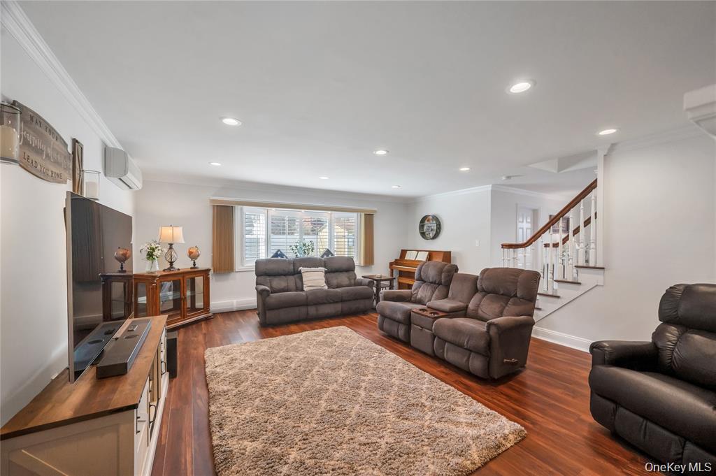
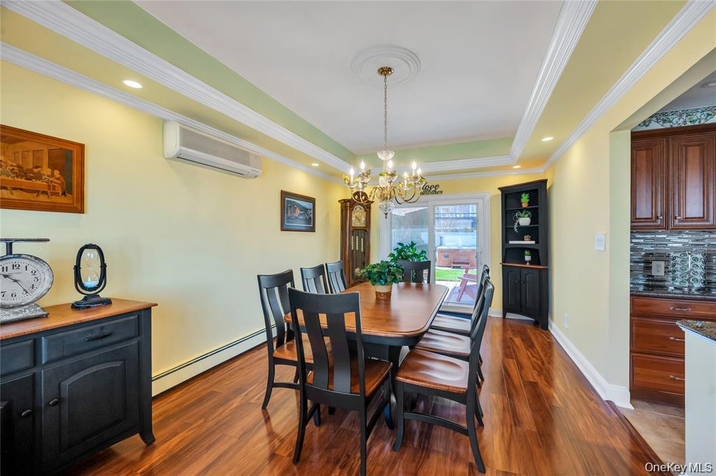
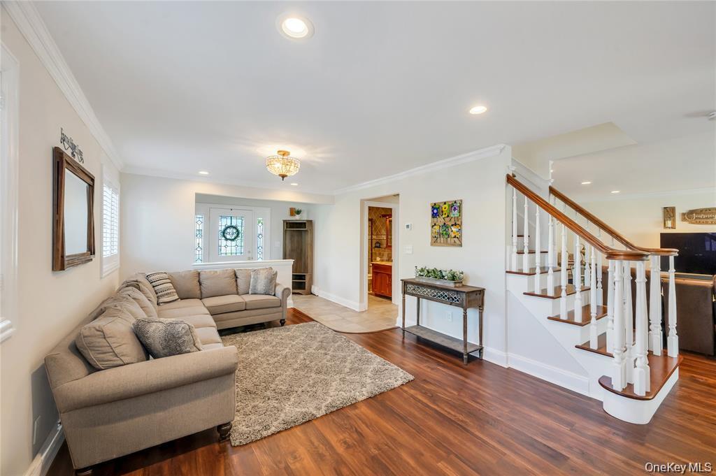
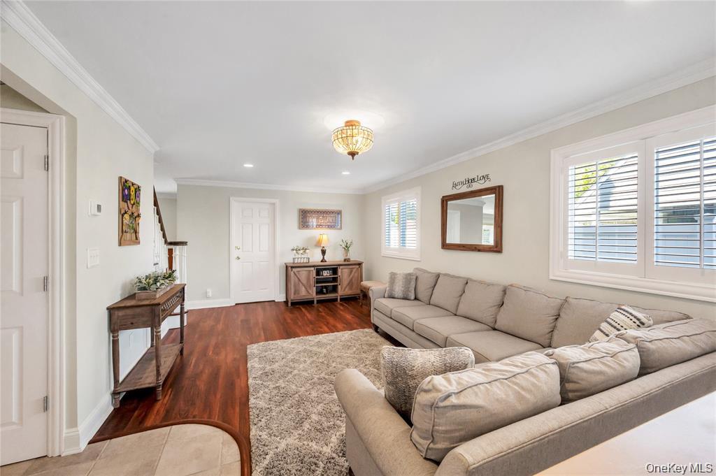
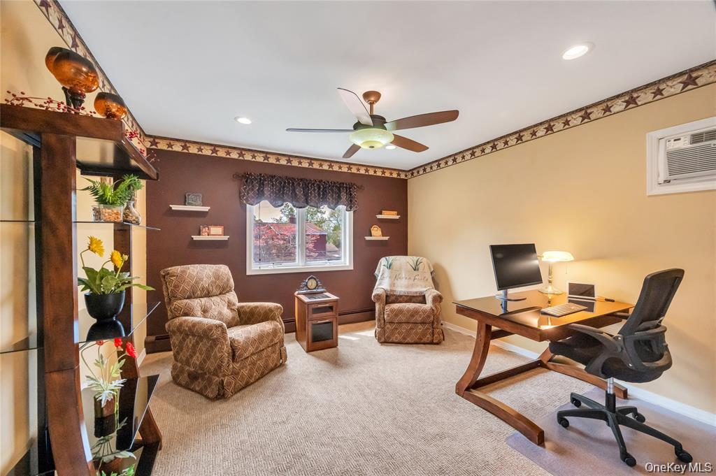
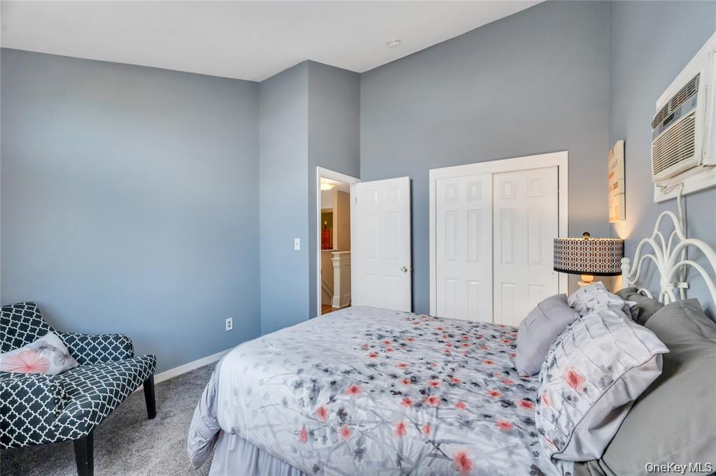
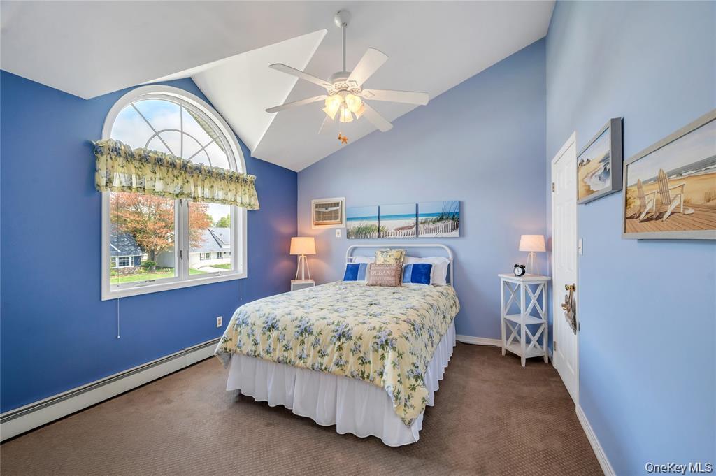
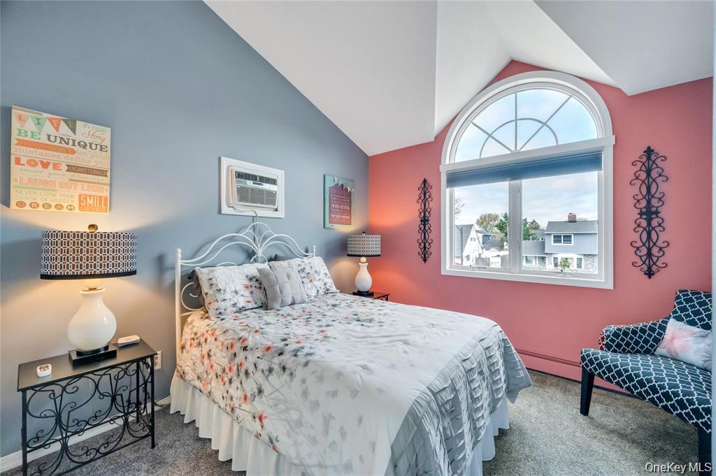
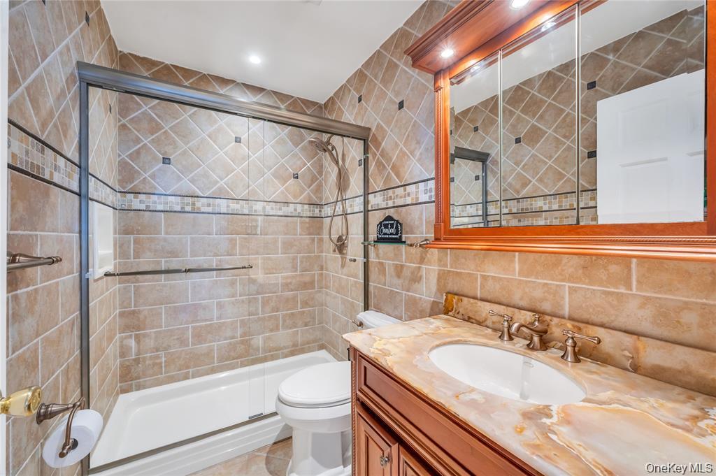
Welcome to this beautifully expanded Levitt ranch nestled in the heart of Hicksville, where timeless elegance meets modern comfort and exceptional energy efficiency & impeccably maintained and thoughtfully updated, this move-in-ready home offers four spacious bedrooms, two beautifully renovated full bathrooms, and a light-filled open floor plan designed for today's lifestyle.

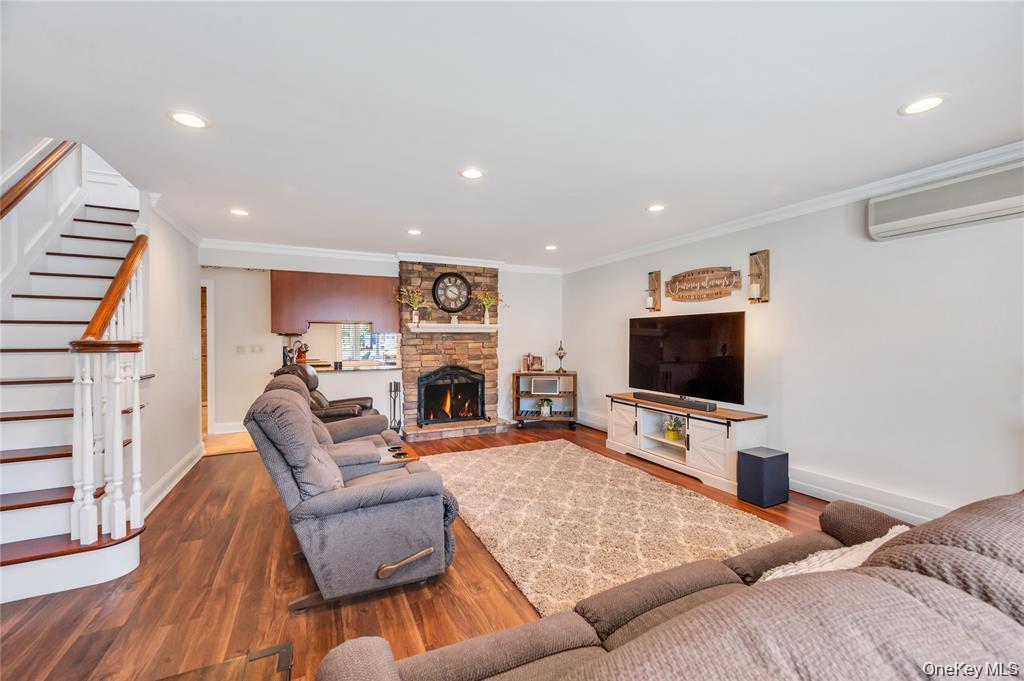
From the moment you enter, you'll appreciate the quality craftsmanship and attention to detail throughout, including an elegant hardwood staircase, custom crown molding, classic wainscoting, recessed hi-hat lighting, and abundant natural light streaming through Andersen windows. Elegant plantation shutters add timeless style, privacy, and sophistication, while every space reflects pride of ownership and thoughtful design, creating a warm yet refined atmosphere.

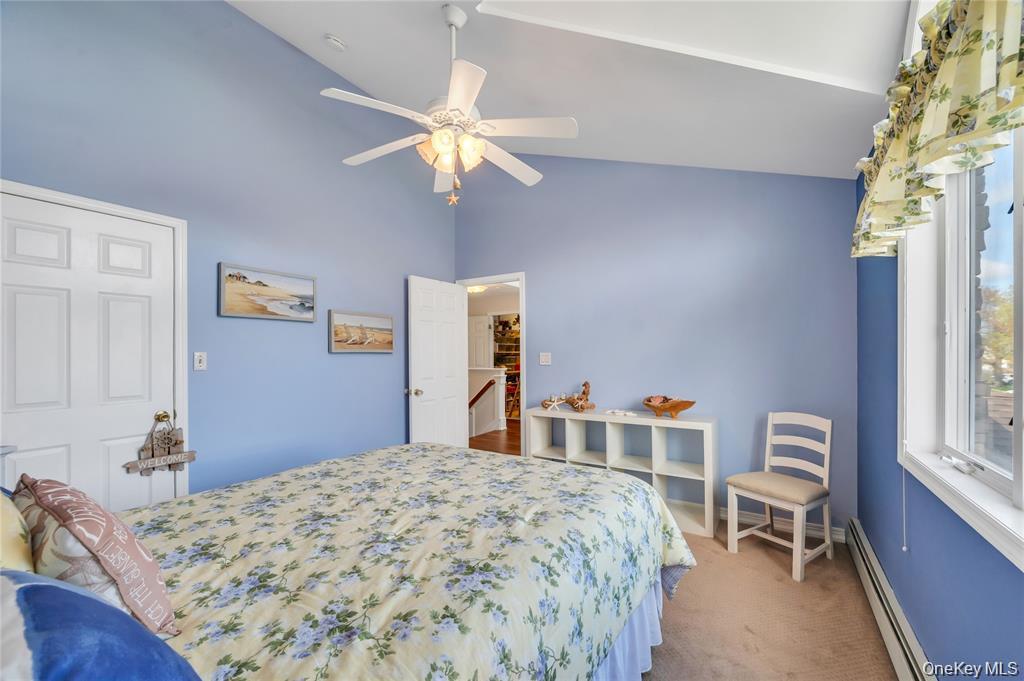
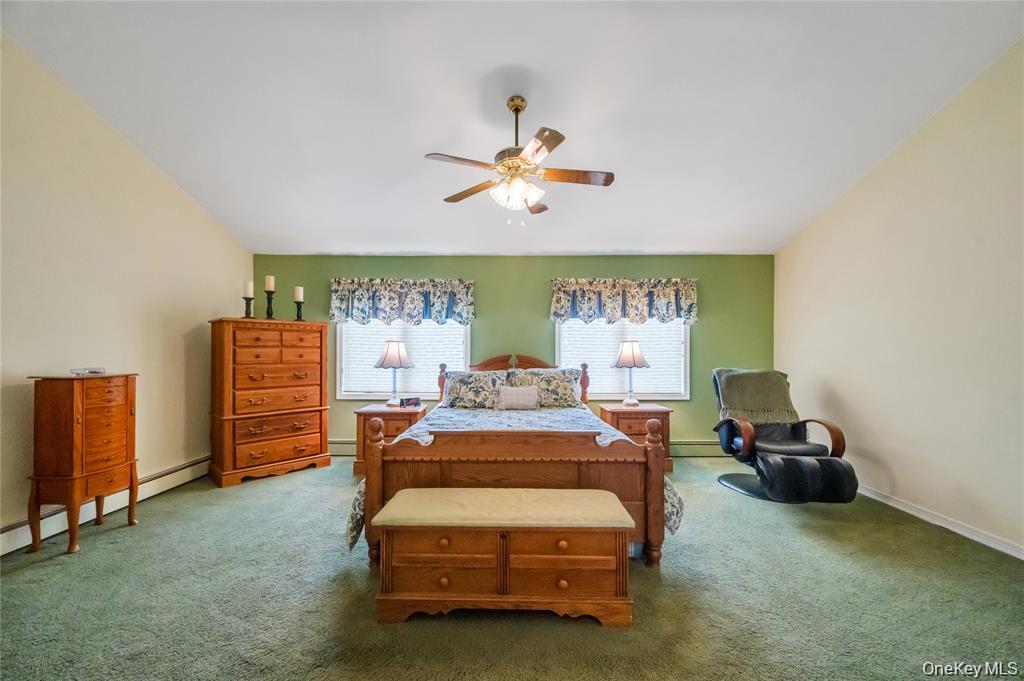
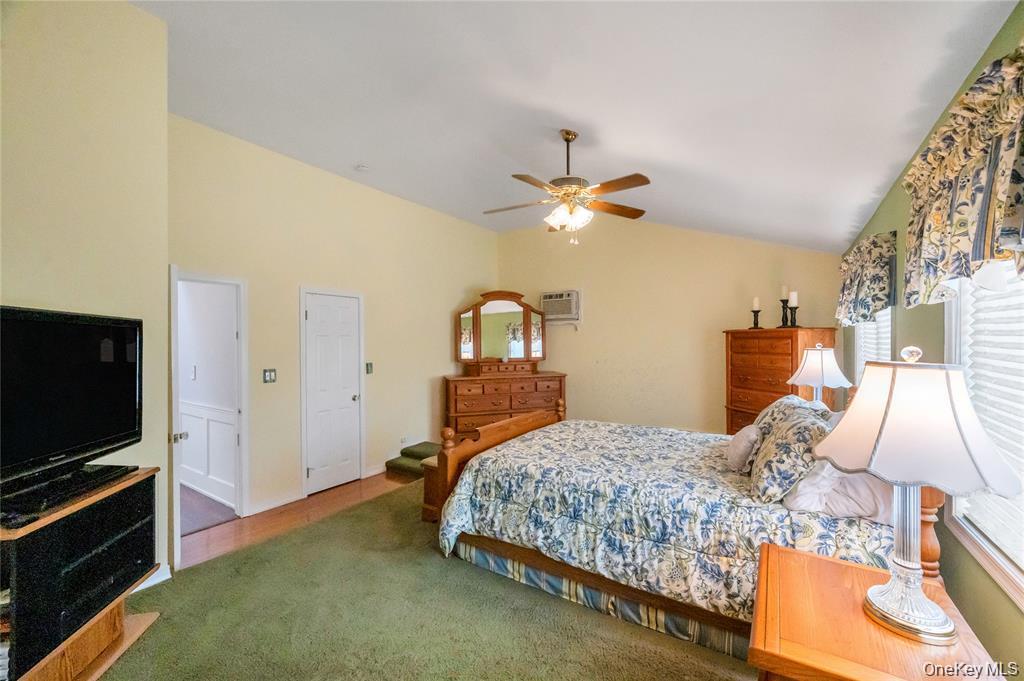
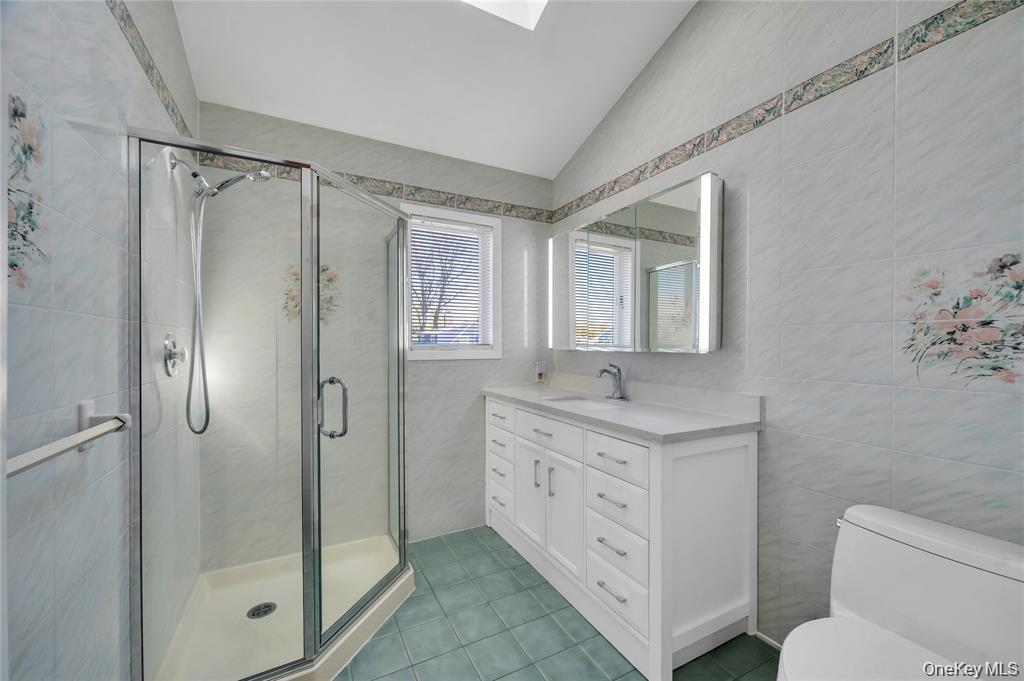
The spacious primary bedroom retreat features soaring vaulted ceilings, creating a bright, airy, and luxurious atmosphere. Skylights in the second-floor hallway and bathroom fill the upper level with beautiful natural light, enhancing the home's open and inviting feel.

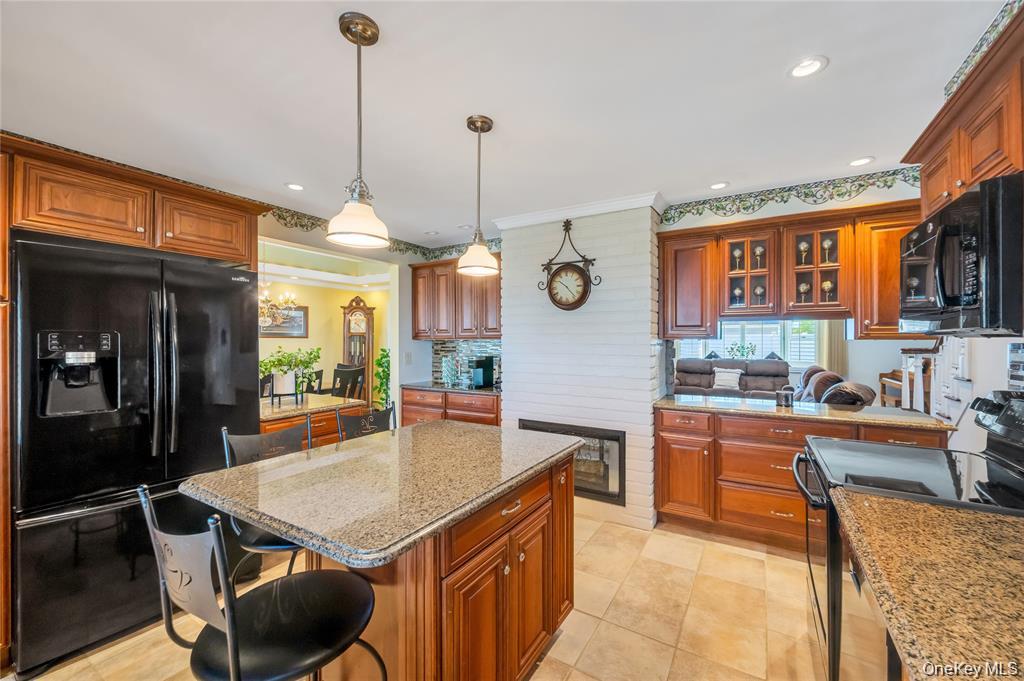
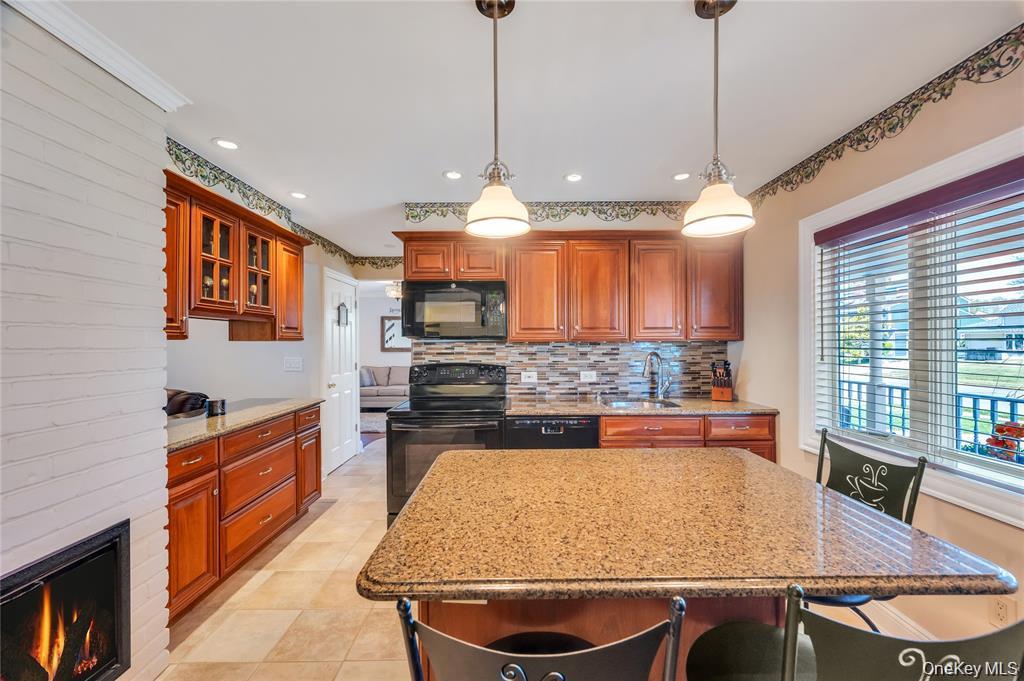
The gourmet eat-in kitchen is the heart of the home, showcasing granite countertops, custom cabinetry, and premium finishes that make both everyday living and entertaining a pleasure. The adjoining living area is anchored by a charming wood-burning fireplace, adding warmth and character to gatherings with family and friends.

The home's exterior is equally impressive, offering exceptional curb appeal with a striking stone, paver driveway and walkways, landscaped grounds, an in-ground sprinkler system, and maintenance-free PVC fencing.

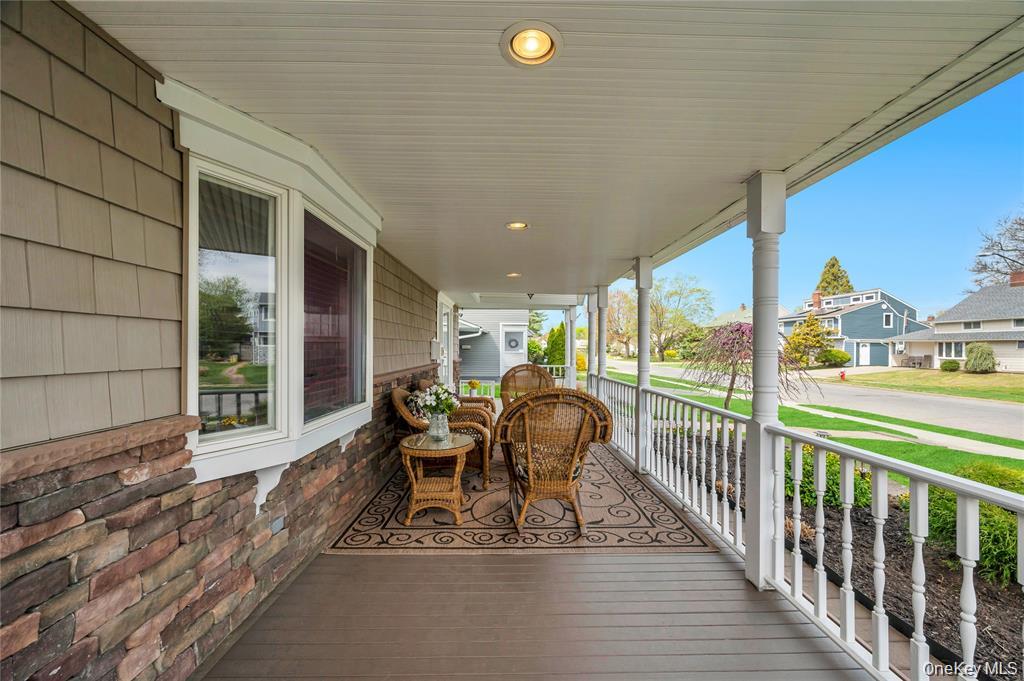
A spacious covered front porch provides the perfect place to enjoy your morning coffee or unwind in the
evening.

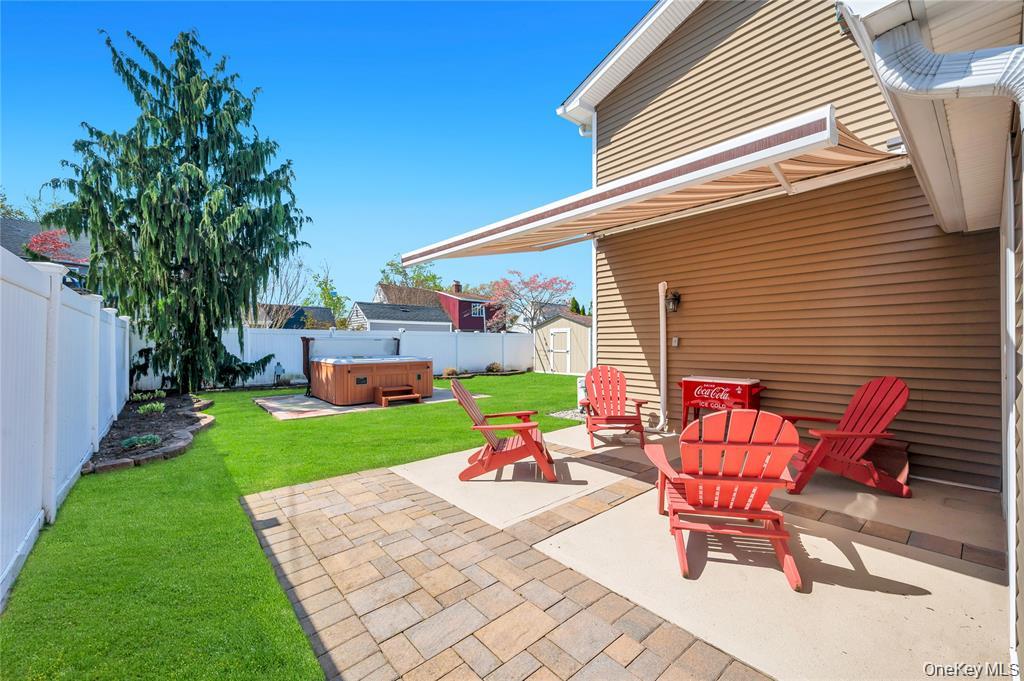
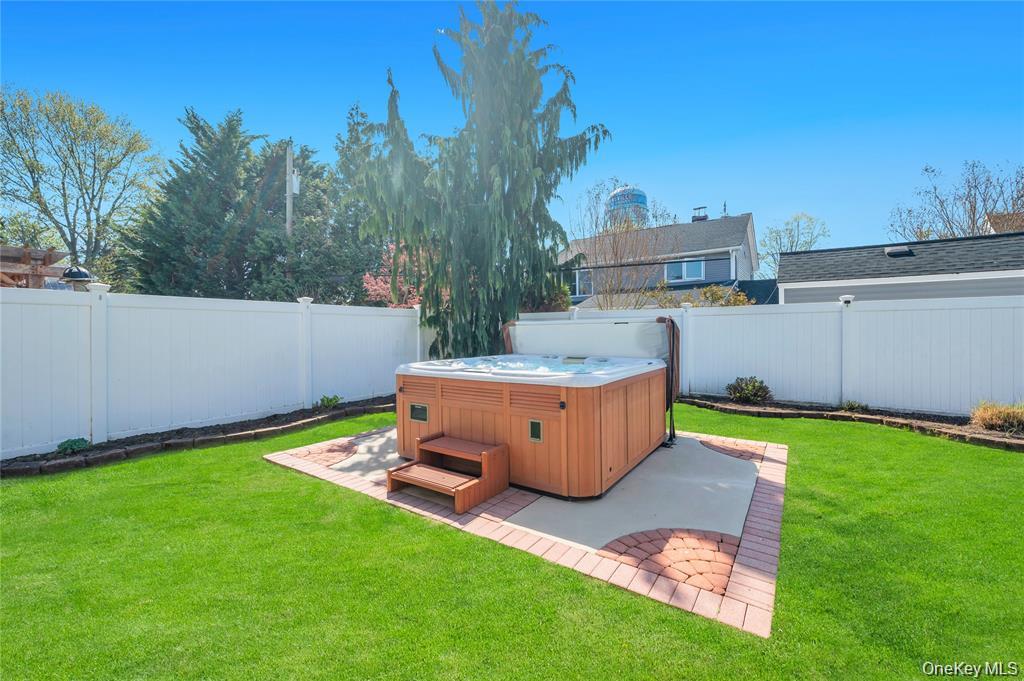
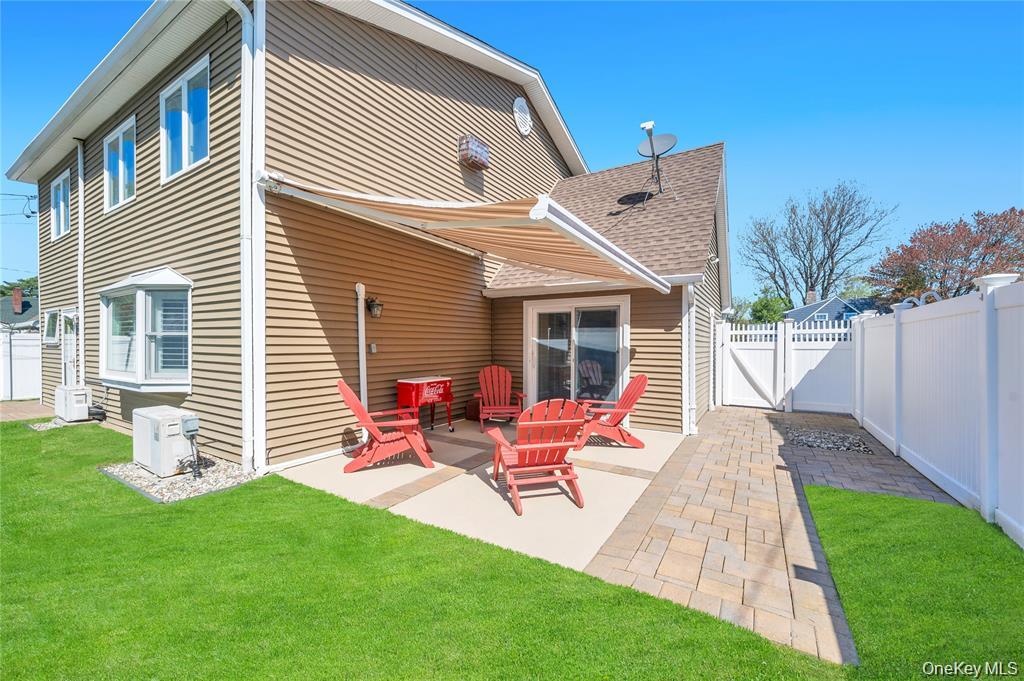
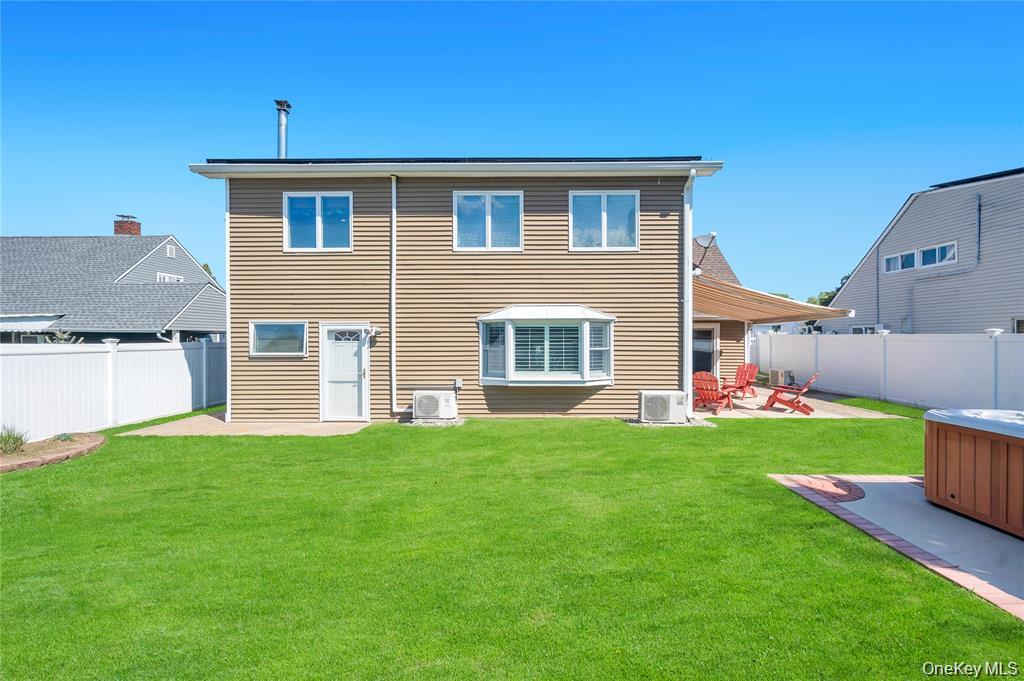
Step into your own private backyard retreat, thoughtfully designed for both relaxation and entertaining. Enjoy a generous patio with awning, a hot tub, and a storage shed, all surrounded by beautifully maintained landscaping that creates a peaceful outdoor oasis.


Beyond its beauty, this home offers exceptional value and efficiency. The fully owned 9.3-kilowatt solar energy system helps dramatically reduce electric costs, providing long-term savings and protection against rising energy prices. The roof is approximately 12 years young, offering additional peace of mind, while the home's
exceptionally low taxes make ownership even more attractive.

Ideally located close to shopping, dining, parks, schools, and transportation, this remarkable property presents a rare opportunity to own a meticulously maintained home where every detail has been thoughtfully considered. Simply unpack, move in, and enjoy everything this exceptional residence has to offer.

4
beds

2
baths

2,404 Sq.Ft. LIVING AREA

6,000 Sq.Ft. lot

Jimmy Singh

Jimmy Singh

Jaswinder Jimmy Singh

Jaswinder Jimmy Singh

Features & Amenities

Interior

  • total bedrooms4
  • Total bathrooms2
  • full bathrooms2
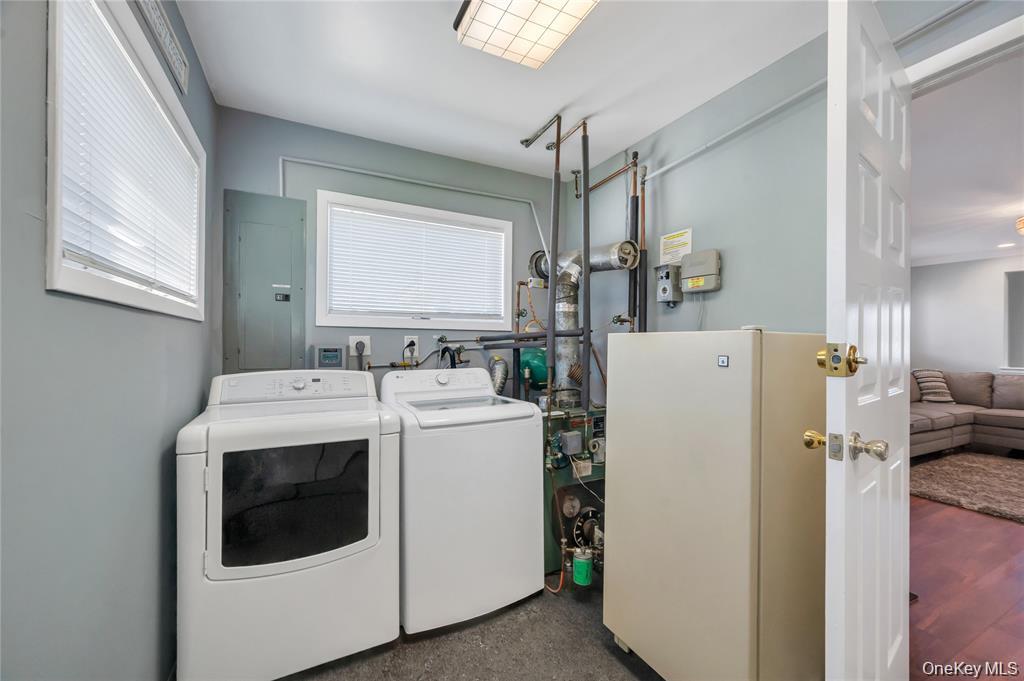
  • Laundry room Laundry Room
  • Flooring Hardwood
  • APPLIANCES Dishwasher, Dryer, Microwave, Refrigerator, Washer
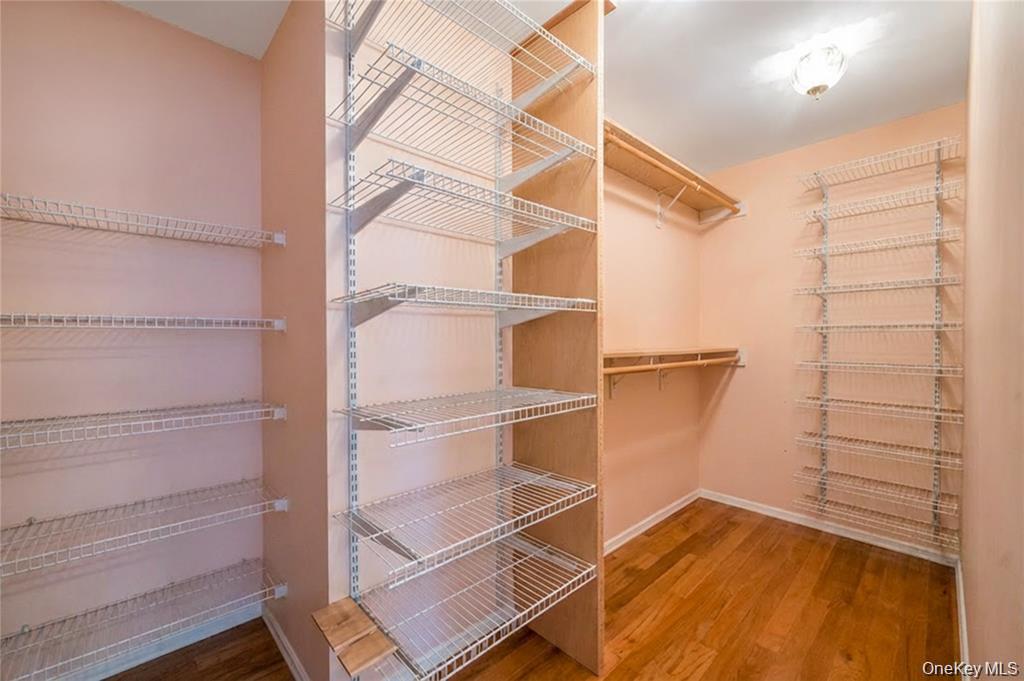
  • other interior Features First Floor Bedroom, First Floor Full Bath, Eat-in Kitchen, Formal Dining, Granite Counters, Walk-In Closet(s)

Area & Lot

  • Status For Sale
  • Living Area2,404 Sq.Ft.
  • Total Area2,404 Sq.Ft.
  • Lot Area6,000 Sq.Ft.
  • MLS® ID1035033
  • TypeResidential
  • YEAR BUILT1950
  • NeighborhoodHicksville
  • Architecture StylesExp Ranch
  • Elementary SchoolBurns Avenue School
  • Middle SchoolHicksville Middle School
  • High SchoolHicksville High School
  • School DistrictHicksville

Exterior

  • water SourcePublic
  • utilitiesCable Connected, Electricity Connected, Sewer Connected, Water Connected
  • parkingDriveway
  • HEAT TYPEOil
  • AIR CONDITIONINGDuctless
  • sewerPublic Sewer

Financial

  • Sales Price$929,000
  • Real Estate Tax $12,638/yr
image

Schedule a Showing

We would love to show you our beautiful property. Please select your preferred date and time below. An agent will be in touch shortly to confirm your appointment.

Schedule a Showing

We would love to show you our beautiful property. Please select your preferred date and time below. An agent will be in touch shortly to confirm your appointment.

Thank you for your interest in 26 Ballad Lane, Hicksville, NY 11801. We are reviewing your request and will be in touch shortly!

Mortgage Calculator

Estimate your monthly mortgage payment, including the principal and interest, property taxes, and HOA. Adjust the values to generate a more accurate rate.

All estimates are provided for informational purposes only. Actual amounts may vary.
$0,000 Your Payment 20 15 65
$0,000 Your Payment

Hicksville

Explore

Work With Us

We pride ourselves in providing personalized solutions that bring our clients closer to their dream properties and enhance their long-term wealth. Contact us today to find out how we can be of assistance to you!

Follow Me on Instagram