Leave a Message

Thank you for your message. We will be in touch with you shortly.

28 S Elm Street
28 S Elm Street
28 S Elm Street
28 S Elm Street
28 S Elm Street
28 S Elm Street
28 S Elm Street
28 S Elm Street
28 S Elm Street
28 S Elm Street
28 S Elm Street
28 S Elm Street
28 S Elm Street
28 S Elm Street
28 S Elm Street
28 S Elm Street
28 S Elm Street
28 S Elm Street
28 S Elm Street
28 S Elm Street
28 S Elm Street
28 S Elm Street
28 S Elm Street
28 S Elm Street
28 S Elm Street
28 S Elm Street
28 S Elm Street
28 S Elm Street
28 S Elm Street
28 S Elm Street
28 S Elm Street
28 S Elm Street
28 S Elm Street
28 S Elm Street
28 S Elm Street
28 S Elm Street
SEE ALL PHOTOS
28 S Elm Street
28 S Elm Street
28 S Elm Street
28 S Elm Street
28 S Elm Street
28 S Elm Street
28 S Elm Street
28 S Elm Street
28 S Elm Street
28 S Elm Street
28 S Elm Street
28 S Elm Street
28 S Elm Street
28 S Elm Street
28 S Elm Street
28 S Elm Street
28 S Elm Street
28 S Elm Street
28 S Elm Street
28 S Elm Street
28 S Elm Street
28 S Elm Street
28 S Elm Street
28 S Elm Street
28 S Elm Street
28 S Elm Street
28 S Elm Street
28 S Elm Street
28 S Elm Street
28 S Elm Street
28 S Elm Street
28 S Elm Street
28 S Elm Street
28 S Elm Street
28 S Elm Street
28 S Elm Street
Courtesy of Realty Connect USA LLC, Gagandeep S. Manuja Listing Contact: [email protected] 
For Sale

28 S Elm Street

28 S Elm Street, Hicksville, NY 11801

$1,189,999
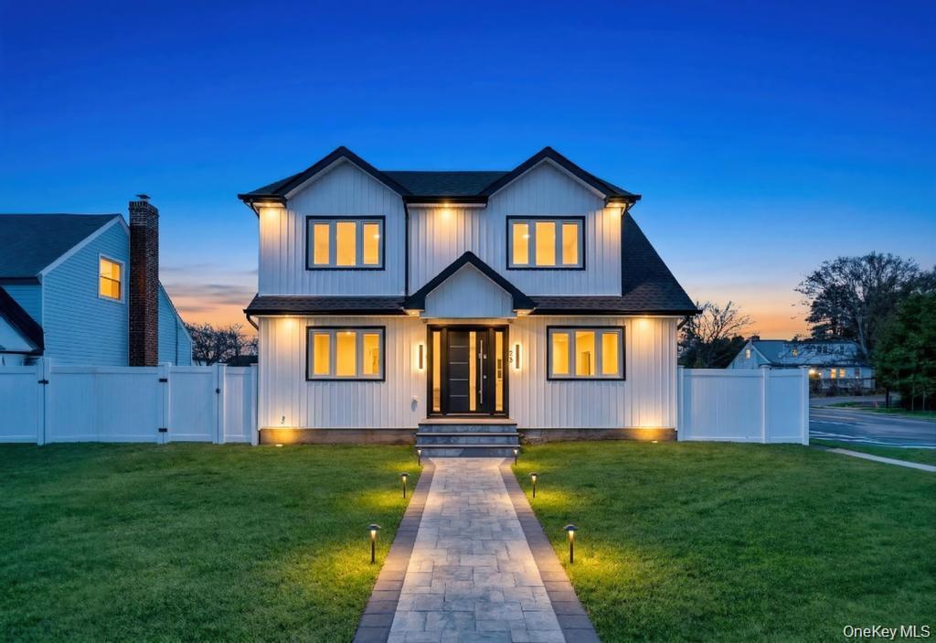
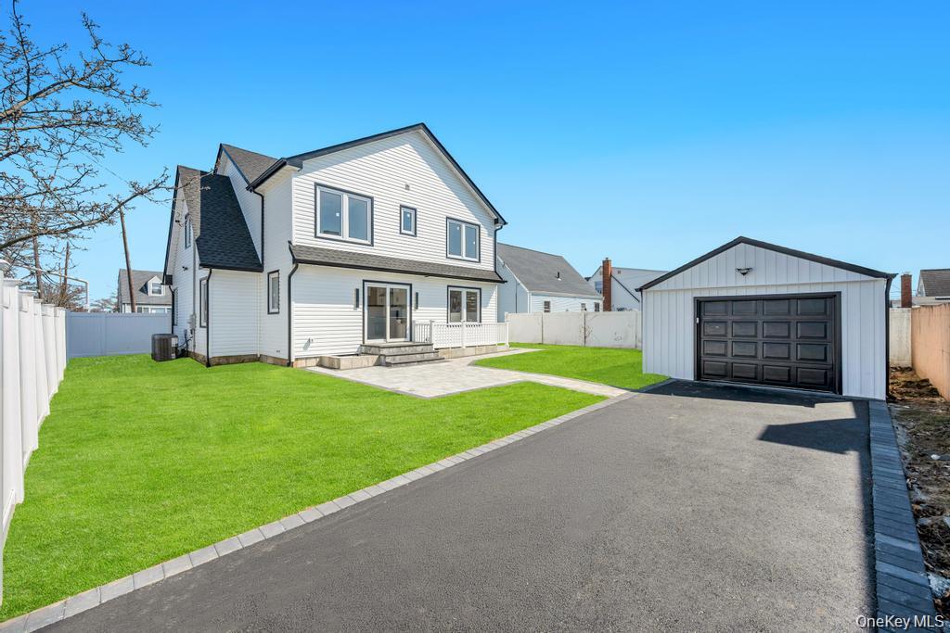
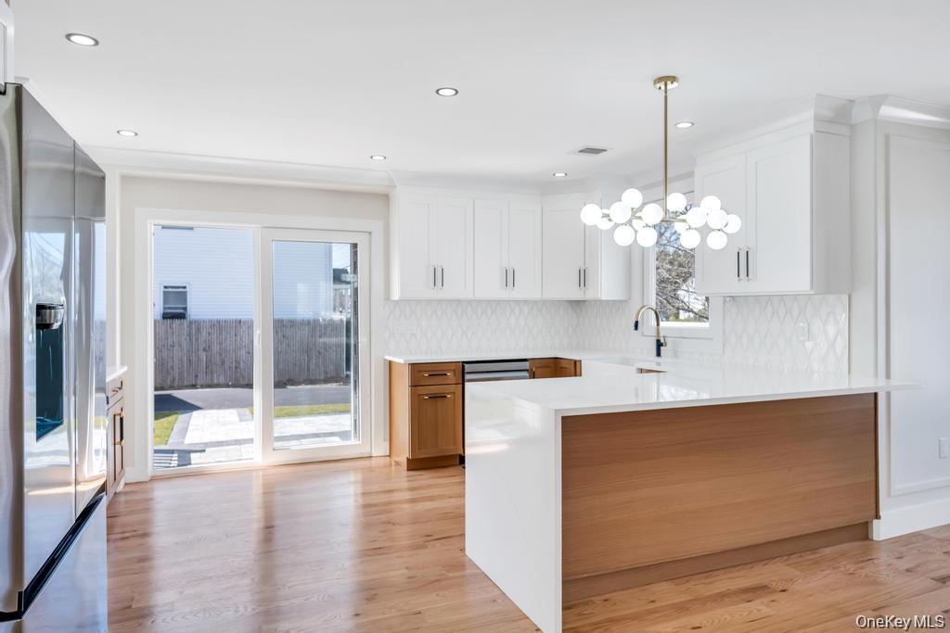
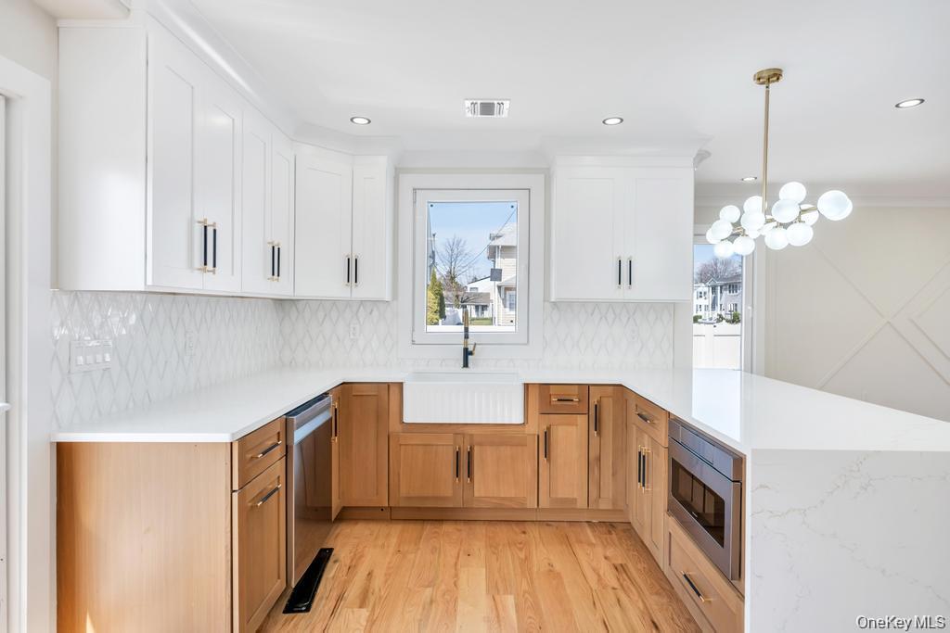
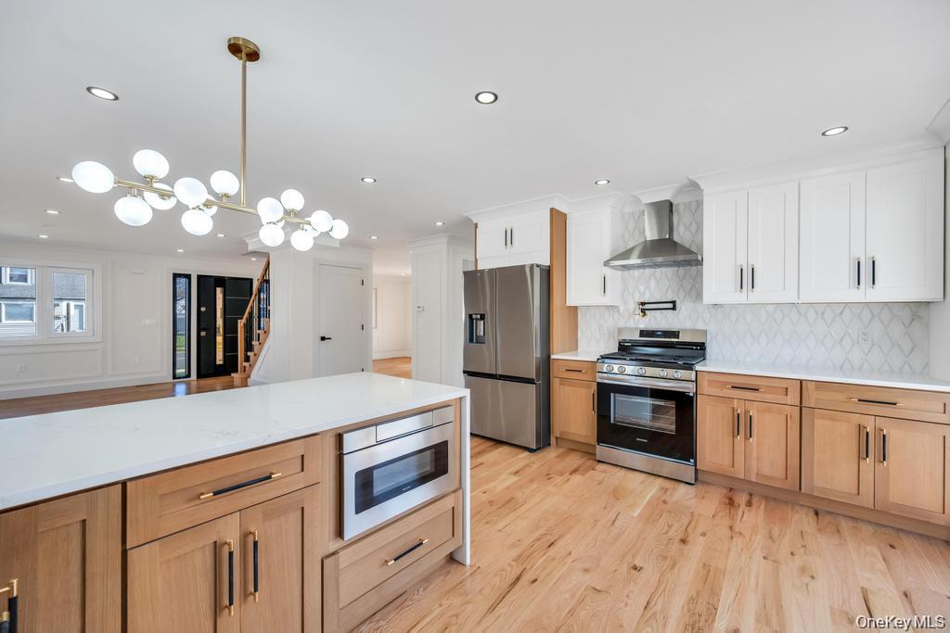
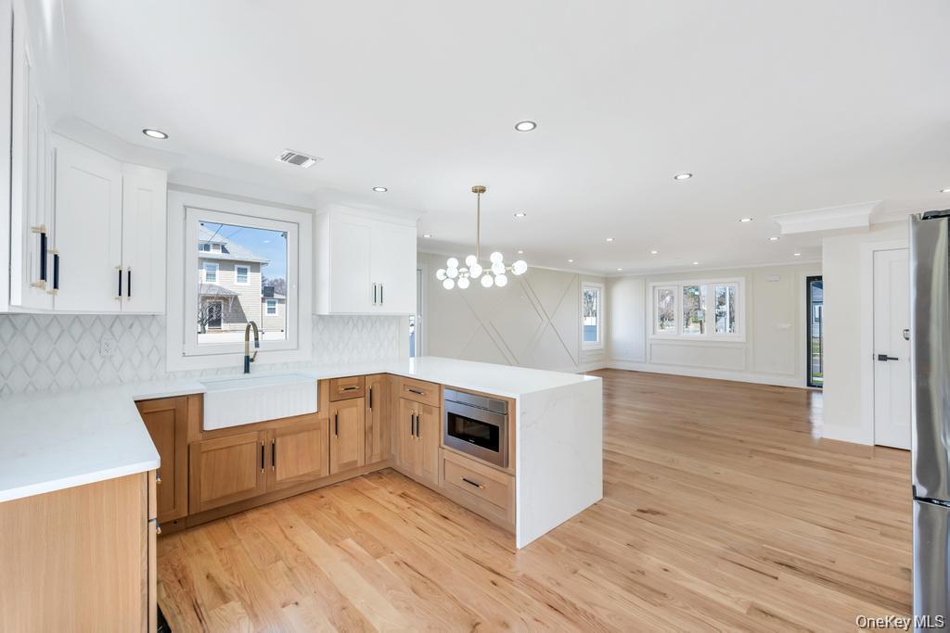
Brand-New Fully Remodeled Colonial in North Hicksville!
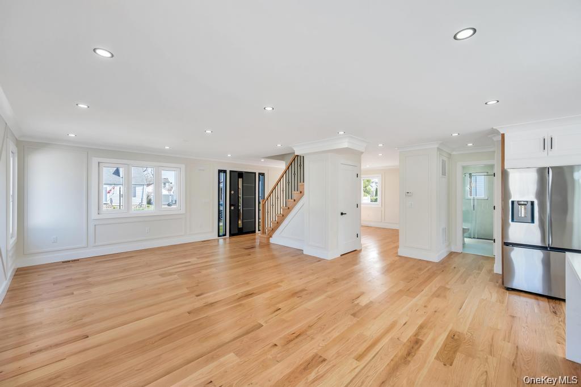
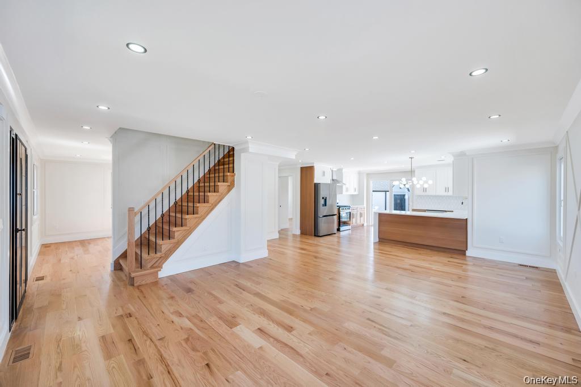
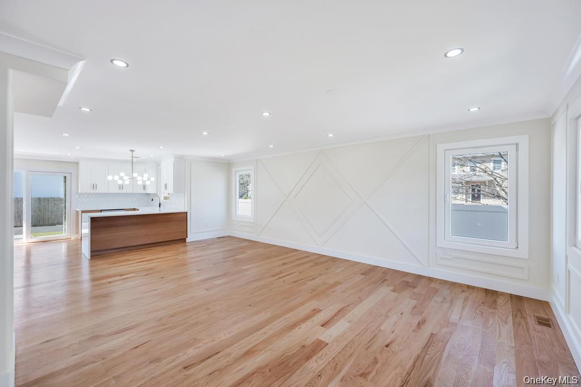
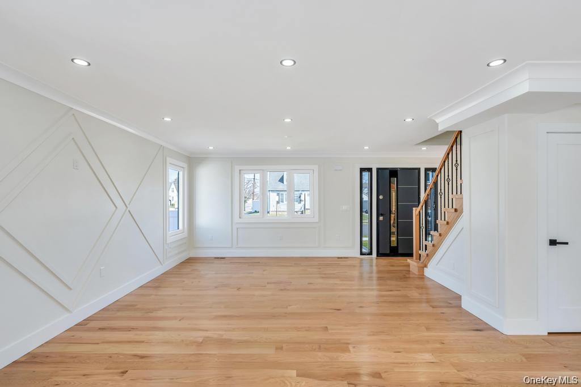
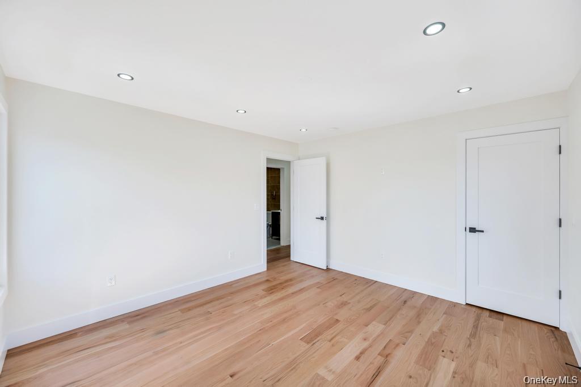
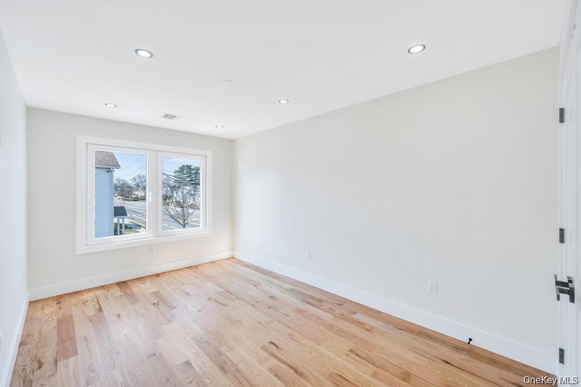
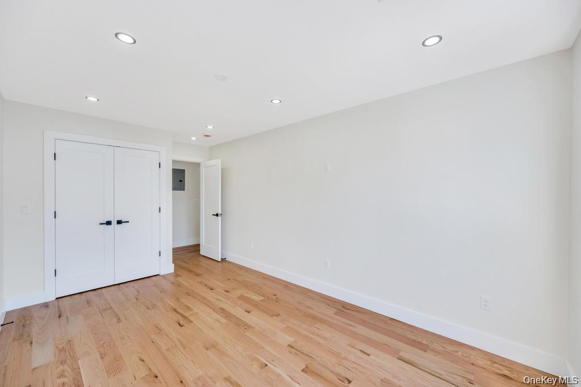
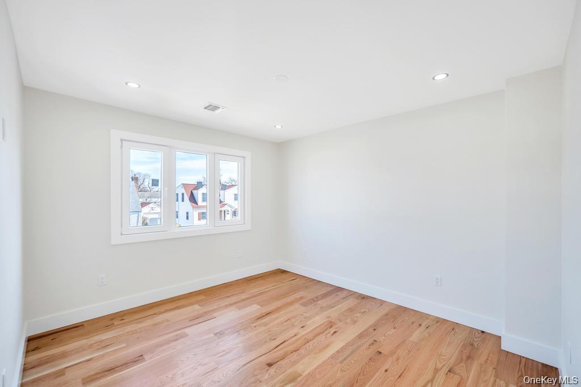
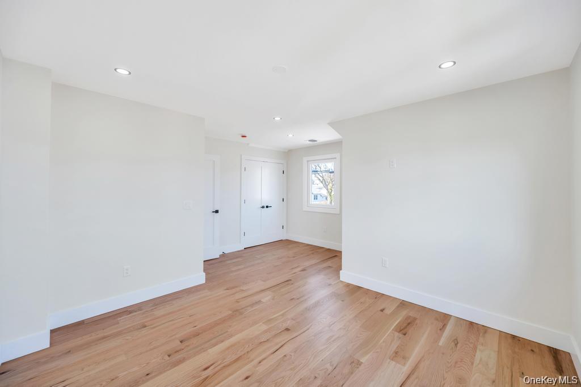
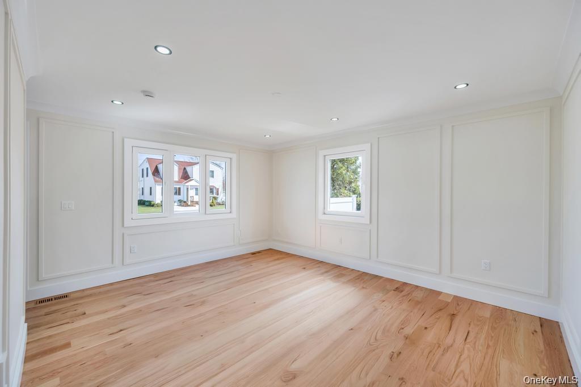
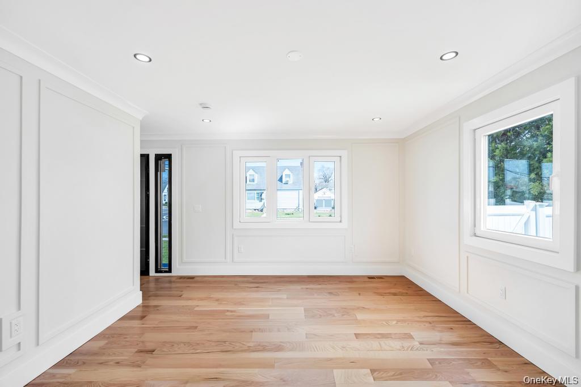
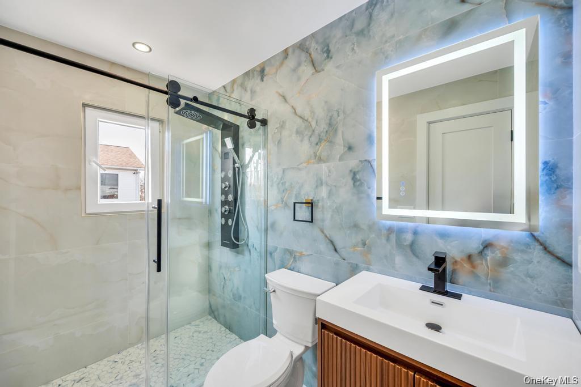
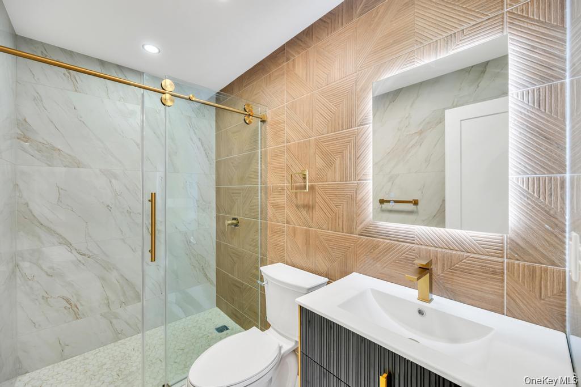
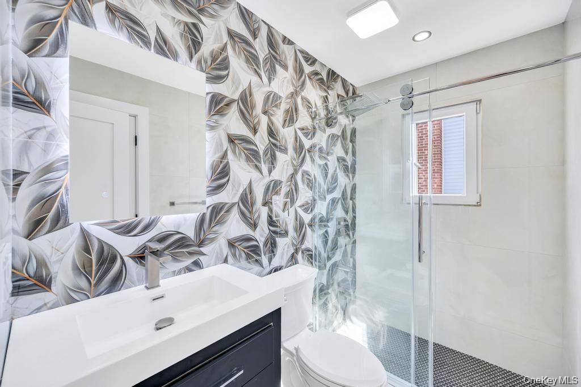
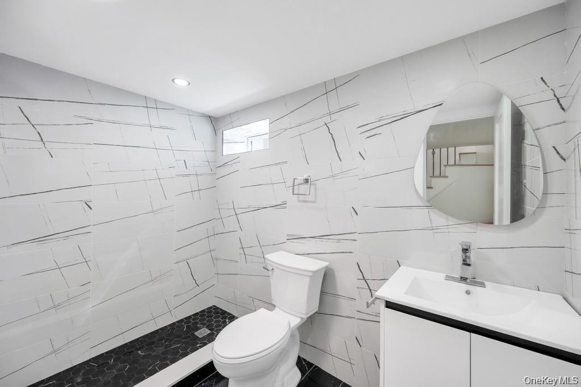
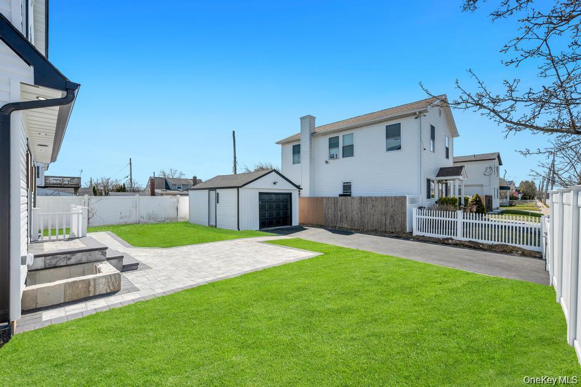
Welcome to this beautifully renovated 2,700 sq. ft. home, including a fully finished basement, offering 5 bedrooms and 4 full bathrooms. Designed with modern living in mind, this spacious residence combines luxury, comfort, and functionality--perfect.
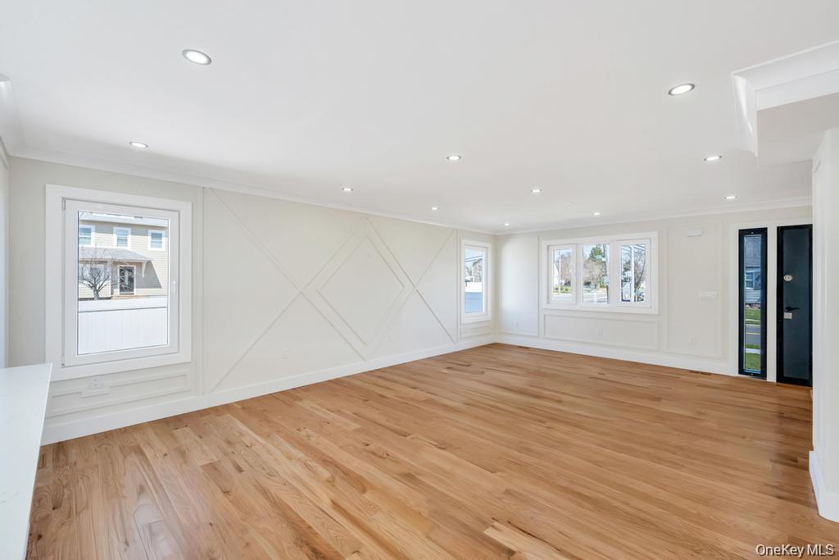
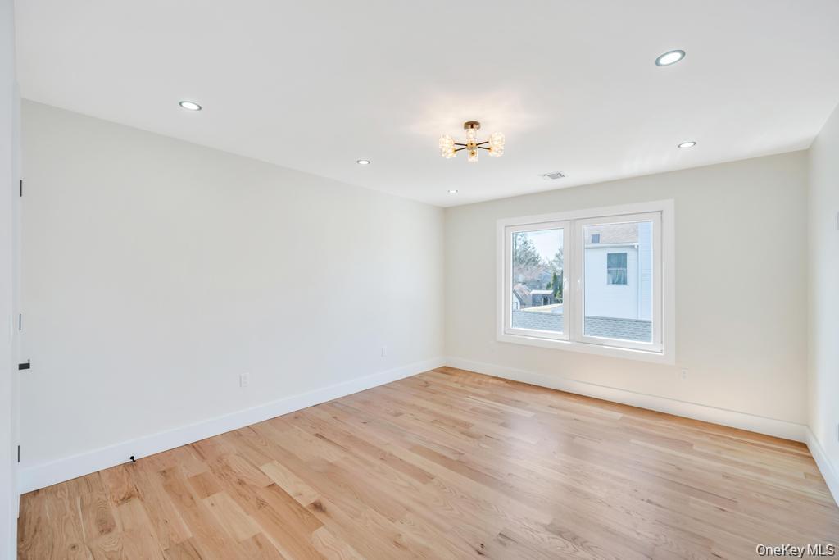
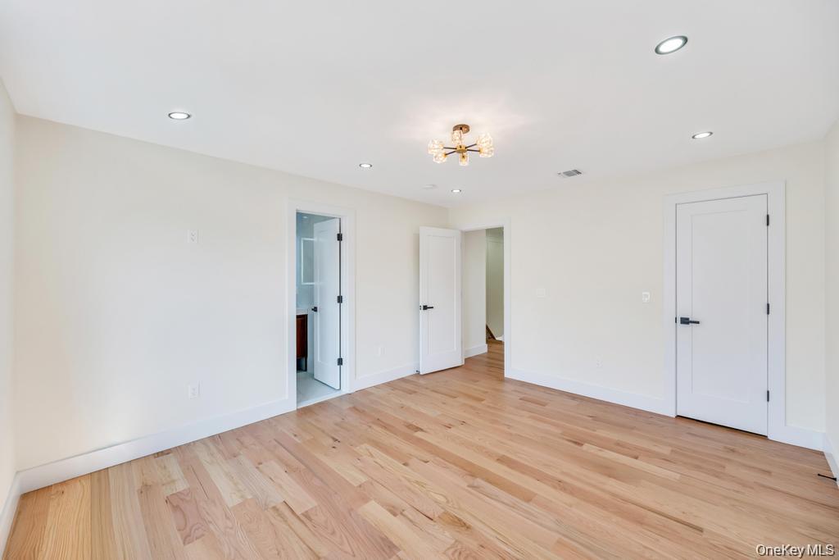
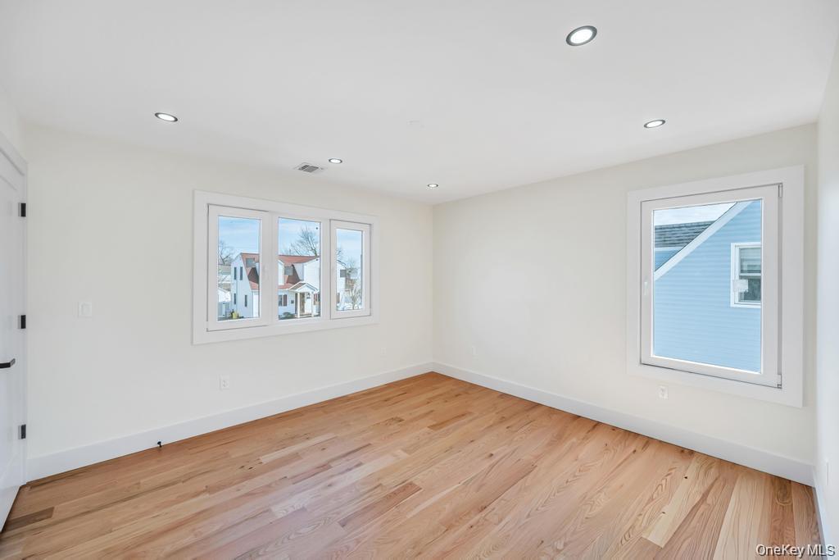
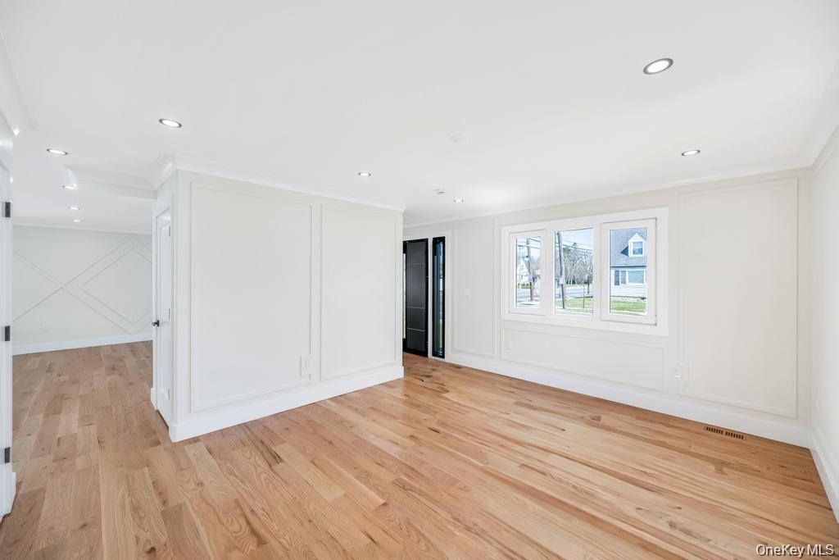
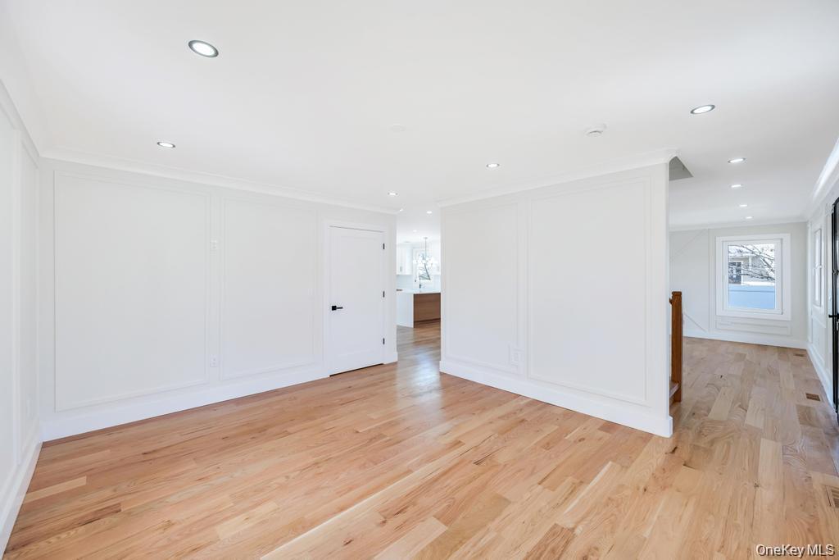
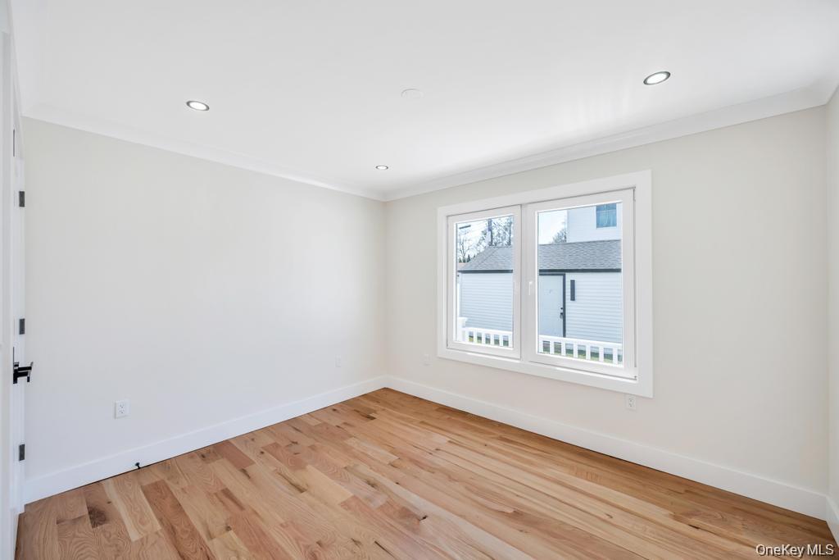
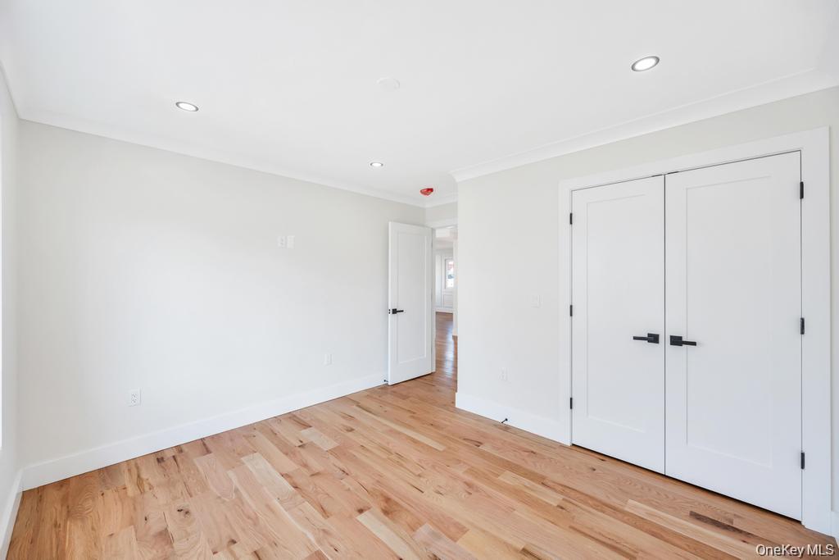
The first floor features a bright and inviting living room, formal dining room, one generously sized bedroom, and a full bathroom. The second floor offers four additional bedrooms and two full bathrooms, providing ample space and privacy.
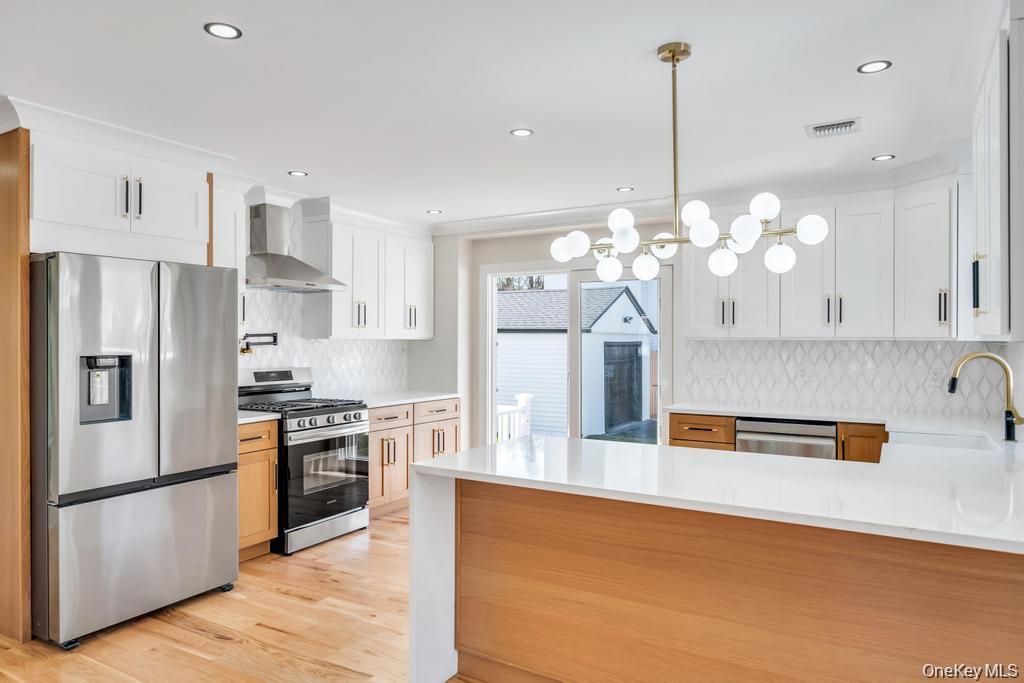
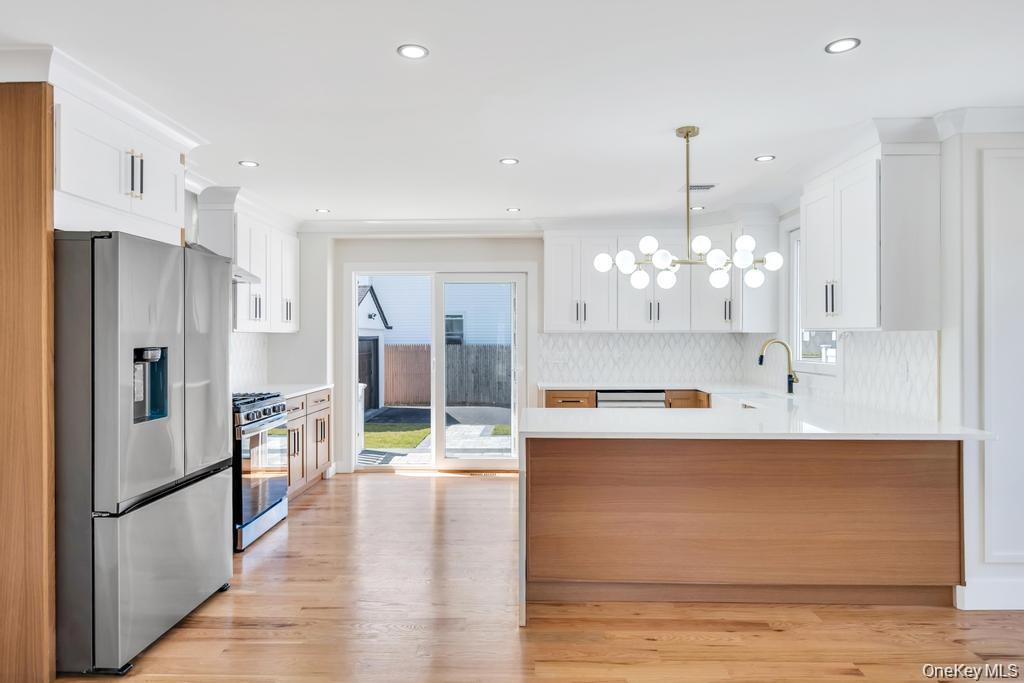
The open-concept gourmet kitchen is a true centerpiece, showcasing quartz countertops, stainless steel appliances, a farmhouse sink, pot filler, and a seamless layout ideal for everyday living and entertaining. Beautiful red oak hardwood floors and recessed lighting extend throughout the home, creating a warm and elegant atmosphere.
This home has been completely rebuilt with all-new framing, plumbing, and electrical systems, including a 200-amp electrical service and brand-new energy-efficient windows. Additional features include a Navien gas boiler, dual-zone heating, and central air conditioning for year-round comfort.
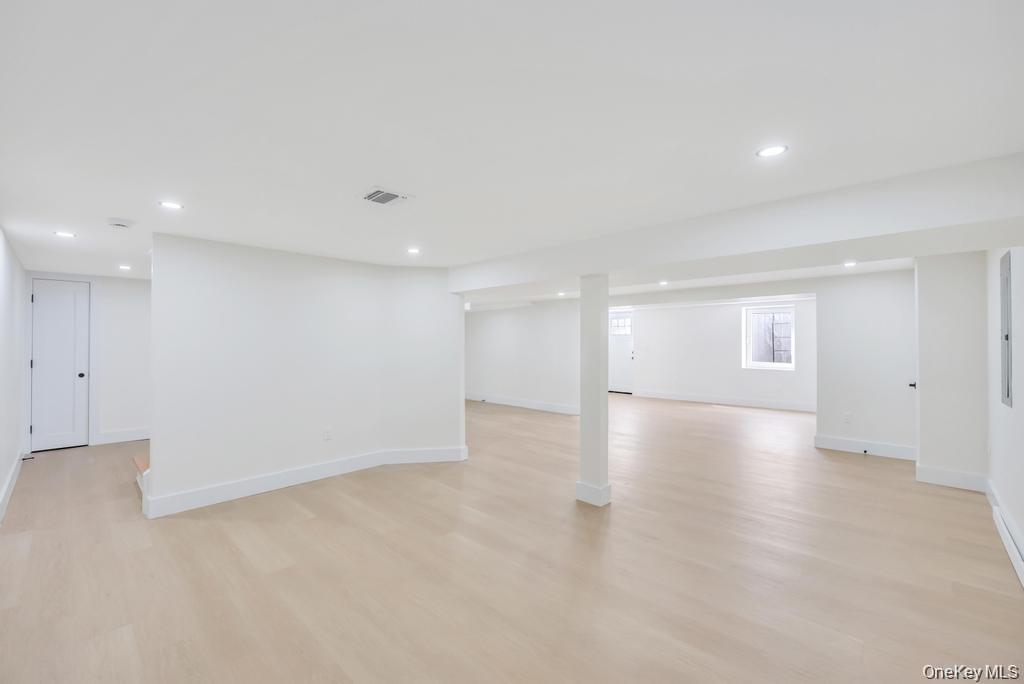
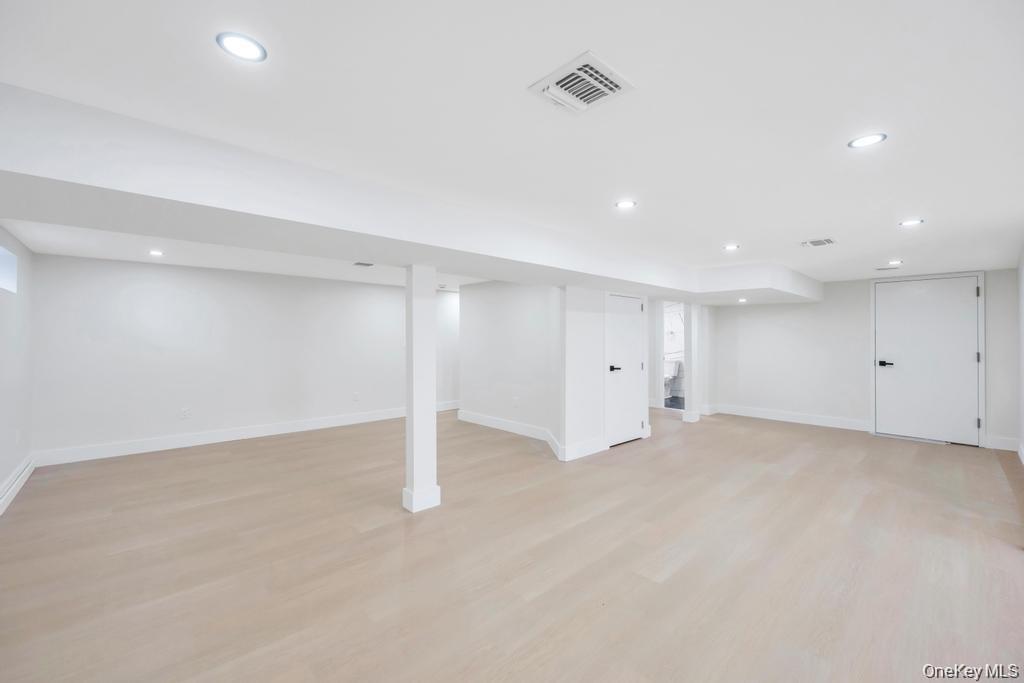
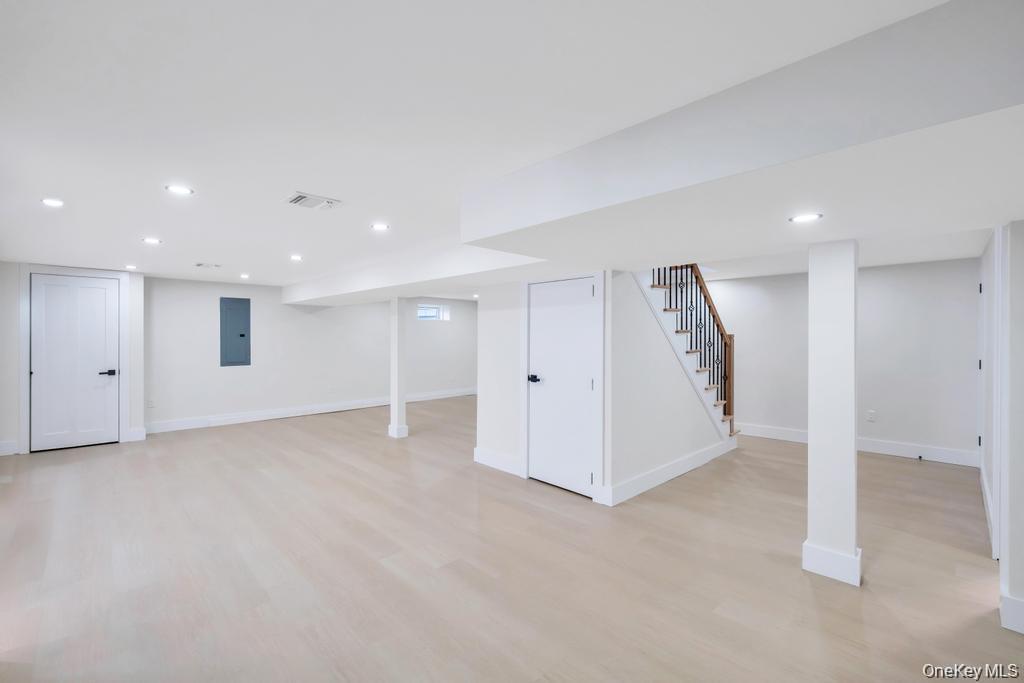
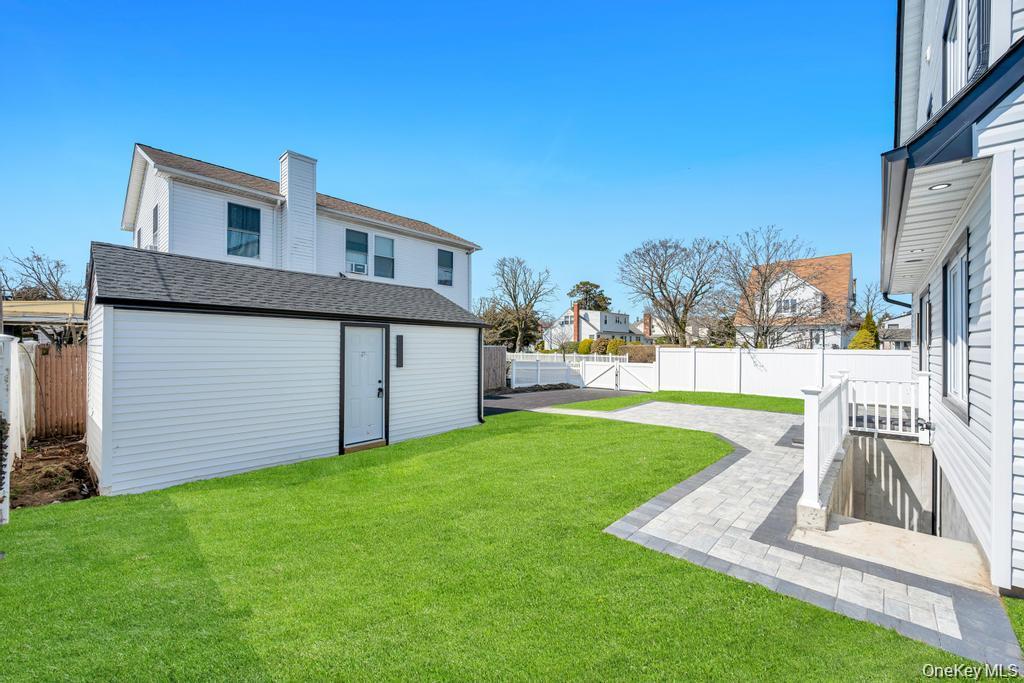
The fully finished 700 sq. ft. basement, complete with a private outside entrance and full bathroom, offers excellent potential for extended family, guests, recreation, or a home office.
Conveniently located in desirable North Hicksville, this move-in-ready home delivers exceptional craftsmanship, modern amenities, and outstanding value.

5
beds

4
baths

2,200 Sq.Ft. LIVING AREA

6,000 Sq.Ft. lot

Jimmy Singh

Jimmy Singh

Jaswinder Jimmy Singh

Jaswinder Jimmy Singh

Features & Amenities

Interior

  • total bedrooms5
  • Total bathrooms4
  • full bathrooms4
  • Laundry room Laundry Room
  • Flooring Hardwood
  • APPLIANCES Dishwasher, Dryer, Microwave, Refrigerator, Washer
  • other interior Features First Floor Bedroom, First Floor Full Bath, Eat-in Kitchen, Formal Dining

Area & Lot

  • Status For Sale
  • Living Area2,200 Sq.Ft.
  • Total Area2,200 Sq.Ft.
  • Lot Area6,000 Sq.Ft.
  • MLS® ID1029349
  • TypeResidential
  • YEAR BUILT1955
  • NeighborhoodHicksville
  • Architecture StylesColonial
  • Elementary SchoolBurns Avenue School
  • Middle SchoolHicksville Middle School
  • High SchoolHicksville High School
  • School DistrictHicksville

Exterior

  • Garage Space1.0
  • water SourcePublic
  • utilitiesElectricity Connected, Natural Gas Connected, Sewer Connected
  • parkingDetached, Driveway, Garage Door Opener
  • HEAT TYPENatural Gas
  • AIR CONDITIONINGCentral Air
  • sewerPublic Sewer

Financial

  • Sales Price$1,189,999
  • Real Estate Tax $11,600/yr
image

Schedule a Showing

We would love to show you our beautiful property. Please select your preferred date and time below. An agent will be in touch shortly to confirm your appointment.

Schedule a Showing

We would love to show you our beautiful property. Please select your preferred date and time below. An agent will be in touch shortly to confirm your appointment.

Thank you for your interest in 28 S Elm Street, Hicksville, NY 11801. We are reviewing your request and will be in touch shortly!

Mortgage Calculator

Estimate your monthly mortgage payment, including the principal and interest, property taxes, and HOA. Adjust the values to generate a more accurate rate.

All estimates are provided for informational purposes only. Actual amounts may vary.
$0,000 Your Payment 20 15 65
$0,000 Your Payment

Hicksville

Explore

Work With Us

We pride ourselves in providing personalized solutions that bring our clients closer to their dream properties and enhance their long-term wealth. Contact us today to find out how we can be of assistance to you!

Follow Me on Instagram