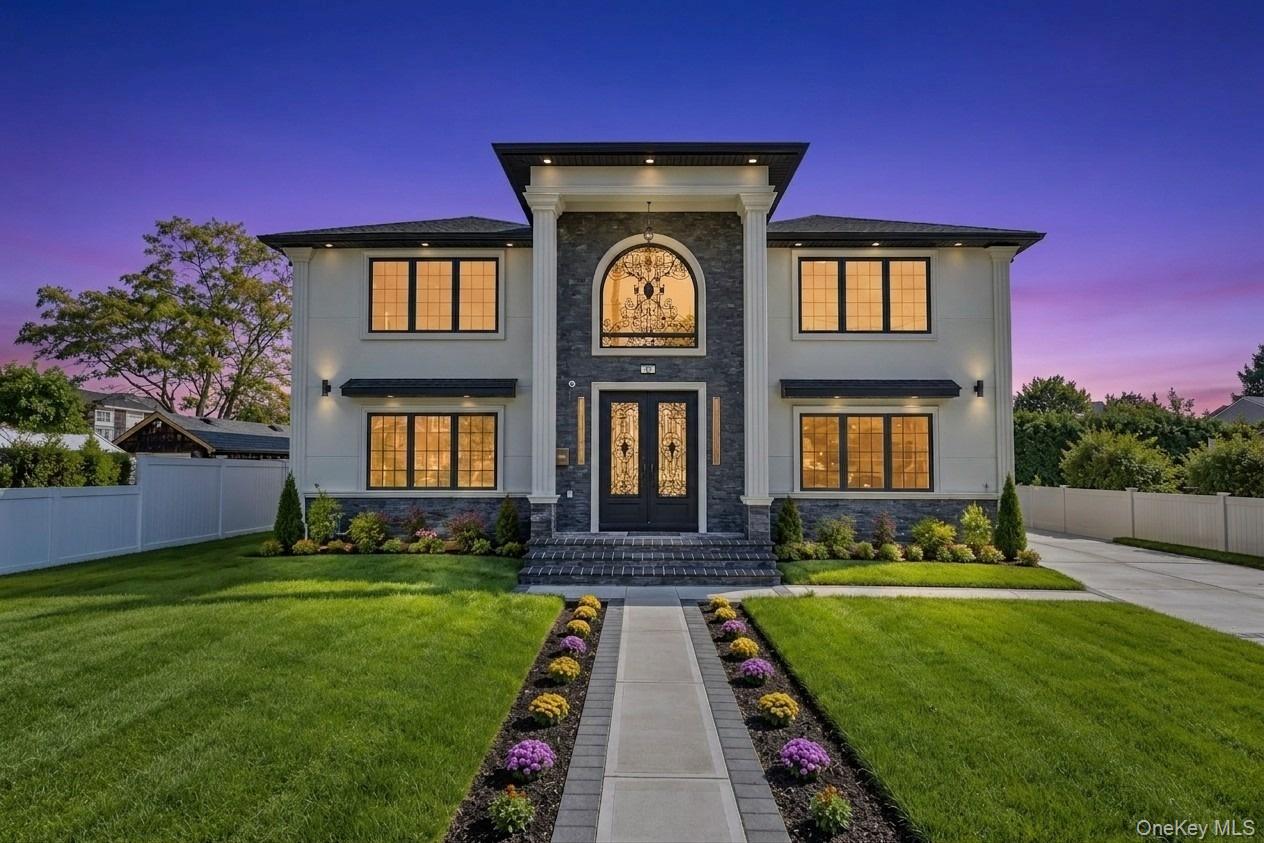
Two-story luxury home with ornate glass entry doors and a flower-lined walkway at dusk.
29 East Street
29 East Street
29 East Street
29 East Street
29 East Street
29 East Street
29 East Street
29 East Street
29 East Street
29 East Street
29 East Street
29 East Street
29 East Street
29 East Street
29 East Street
29 East Street
29 East Street
29 East Street
29 East Street
29 East Street
29 East Street
29 East Street
29 East Street
29 East Street
29 East Street
29 East Street
29 East Street
29 East Street
29 East Street
29 East Street
29 East Street
29 East Street
29 East Street
29 East Street
29 East Street
29 East Street
29 East Street
29 East Street
29 East Street
29 East Street
29 East Street
29 East Street
29 East Street
29 East Street
SEE ALL PHOTOS
Two-story luxury home with ornate glass entry doors and a flower-lined walkway at dusk.
29 East Street
29 East Street
29 East Street
29 East Street
29 East Street
29 East Street
29 East Street
29 East Street
29 East Street
29 East Street
29 East Street
29 East Street
29 East Street
29 East Street
29 East Street
29 East Street
29 East Street
29 East Street
29 East Street
29 East Street
29 East Street
29 East Street
29 East Street
29 East Street
29 East Street
29 East Street
29 East Street
29 East Street
29 East Street
29 East Street
29 East Street
29 East Street
29 East Street
29 East Street
29 East Street
29 East Street
29 East Street
29 East Street
29 East Street
29 East Street
29 East Street
29 East Street
29 East Street
29 East Street
Courtesy of BH&G R E Realty Connect, Gagandeep S. Manuja Listing Contact: 6462512777 
For Sale

29 East Street

29 East Street, Hicksville, NY 11801

$1,689,999
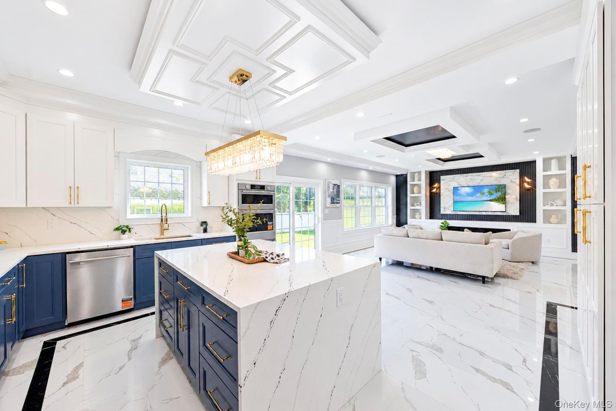
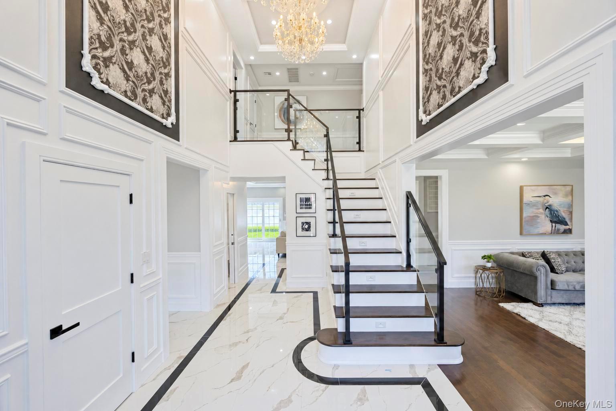
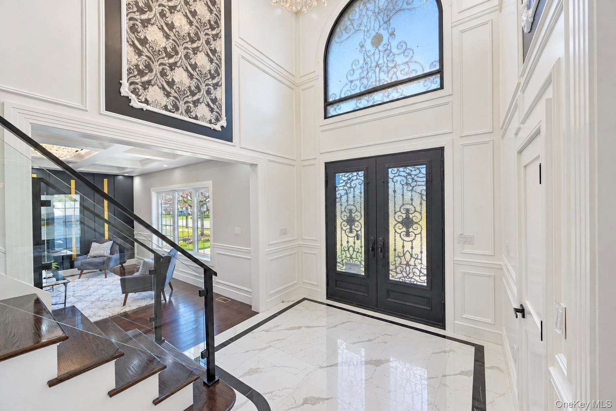
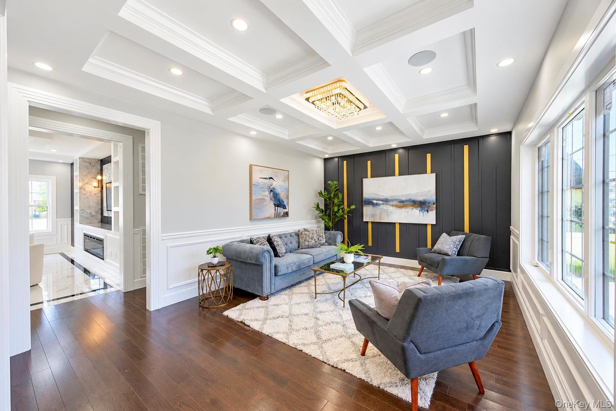
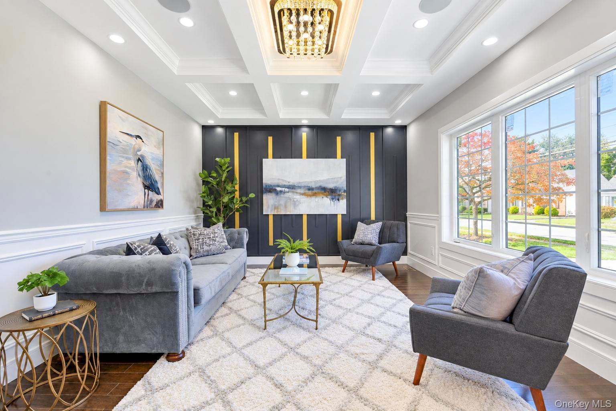
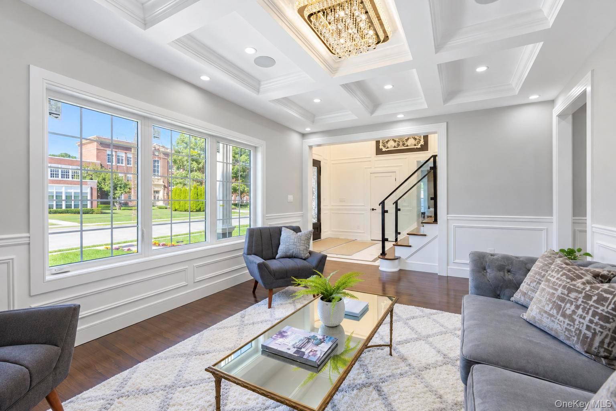
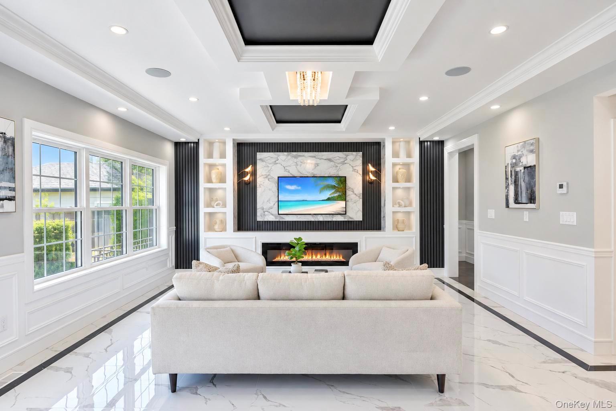
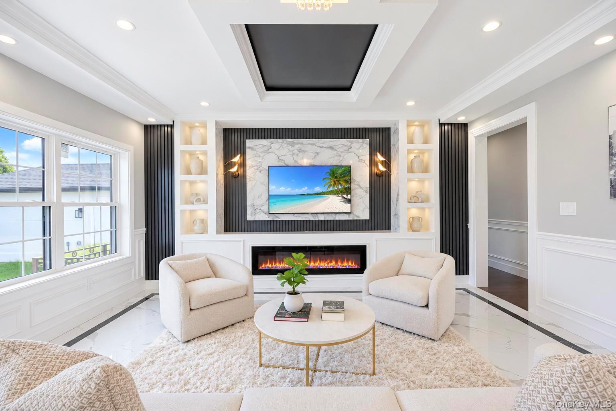
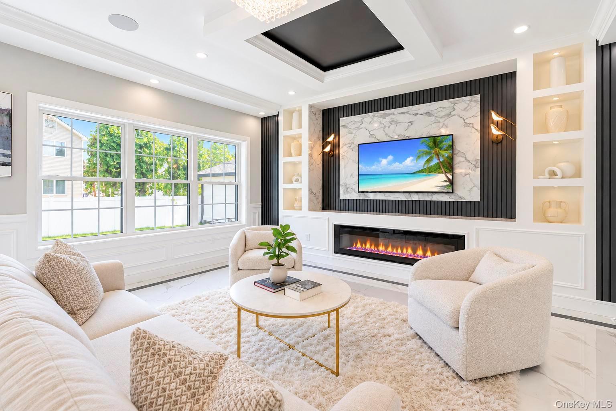
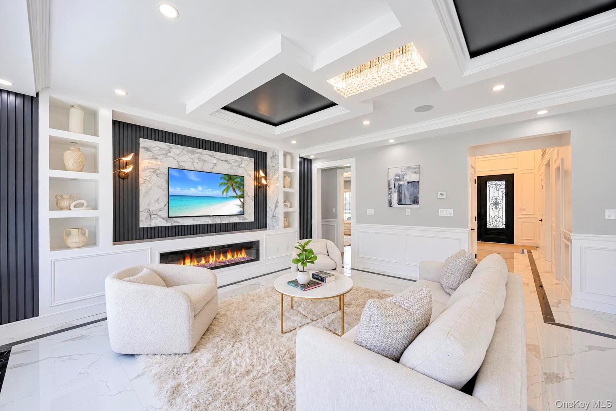
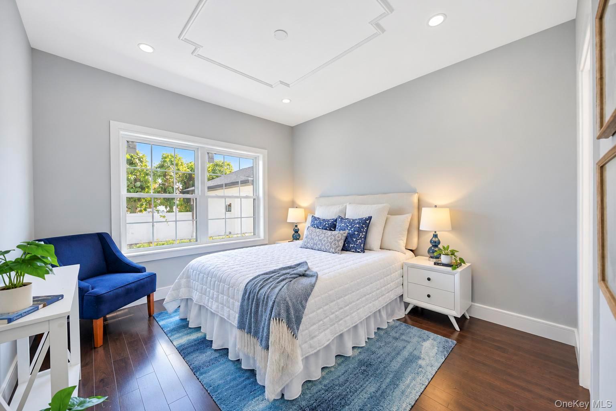
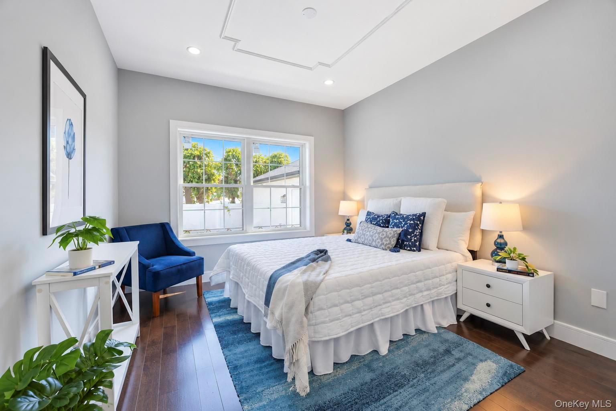
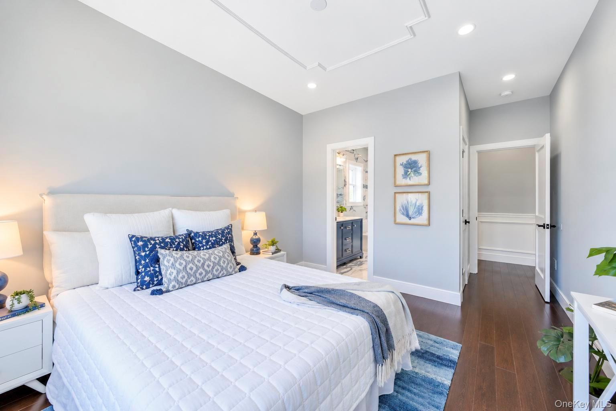
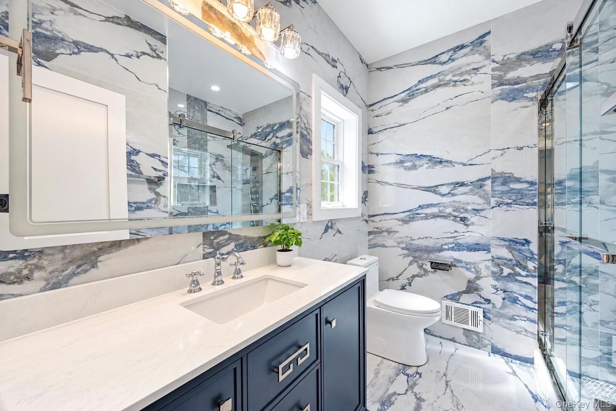
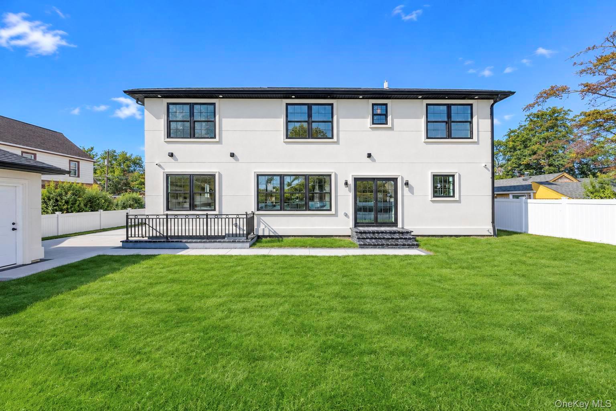
Welcome to 29 East St, Hicksville -- a stunning newly built luxury residence offering approximately 3,300 sq. ft. of beautifully designed living space with 5 bedrooms and 5.5 bathrooms. This exceptional home combines modern elegance, premium finishes, and thoughtful craftsmanship throughout.

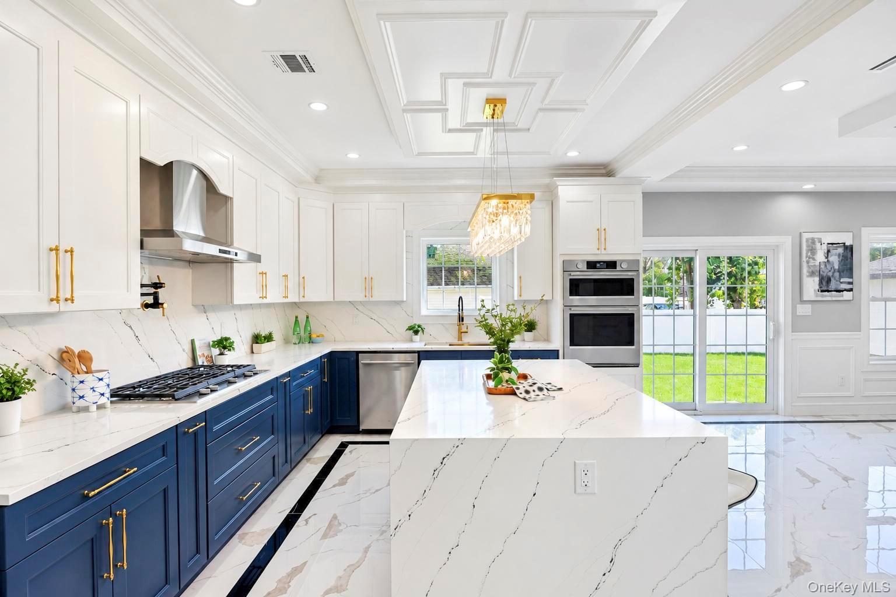
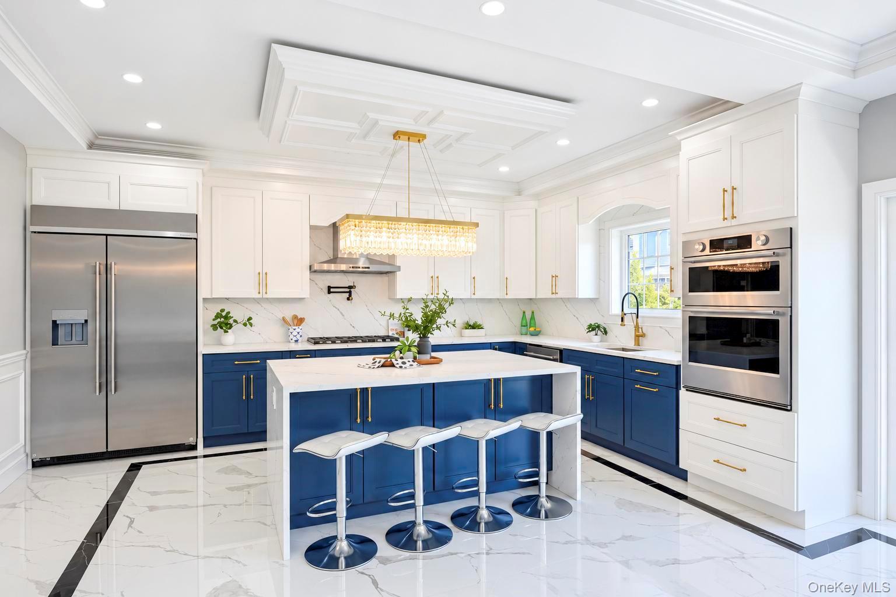
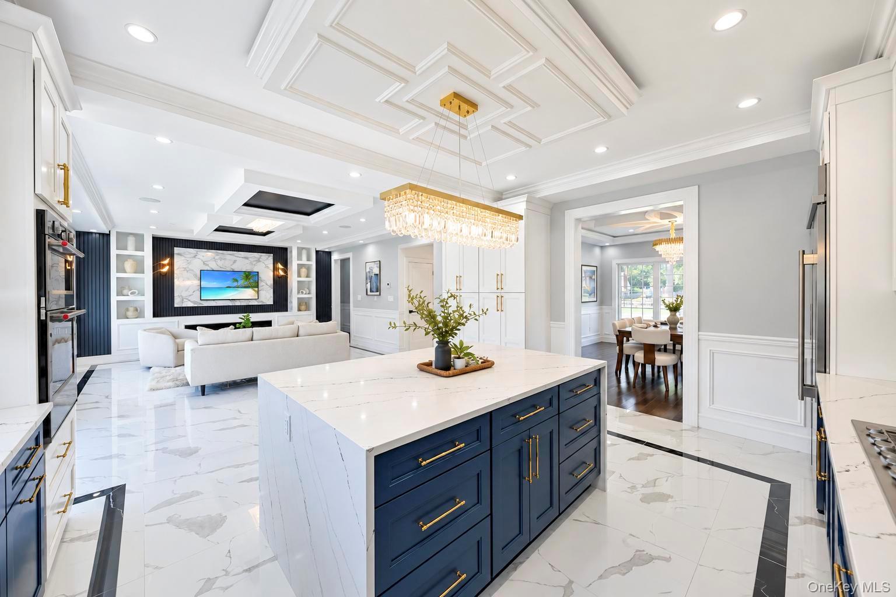
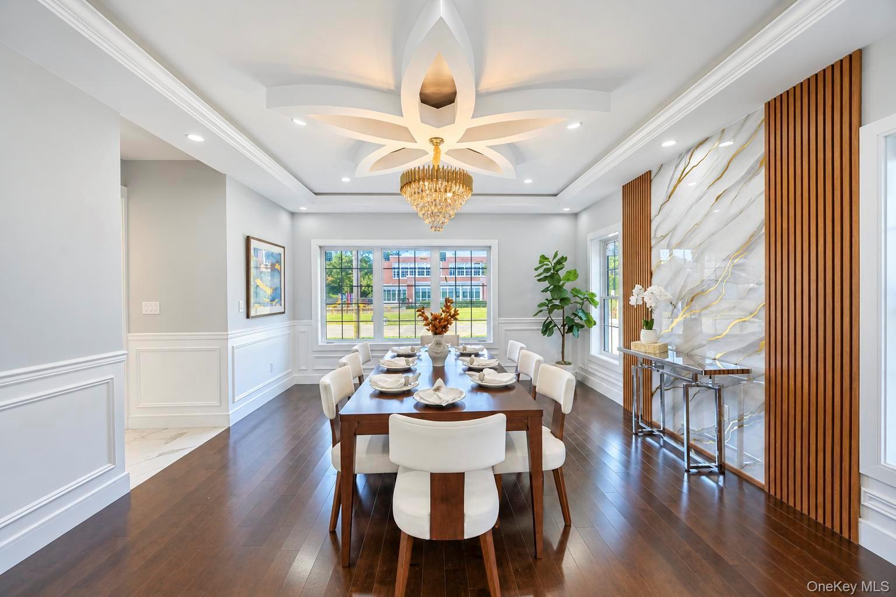
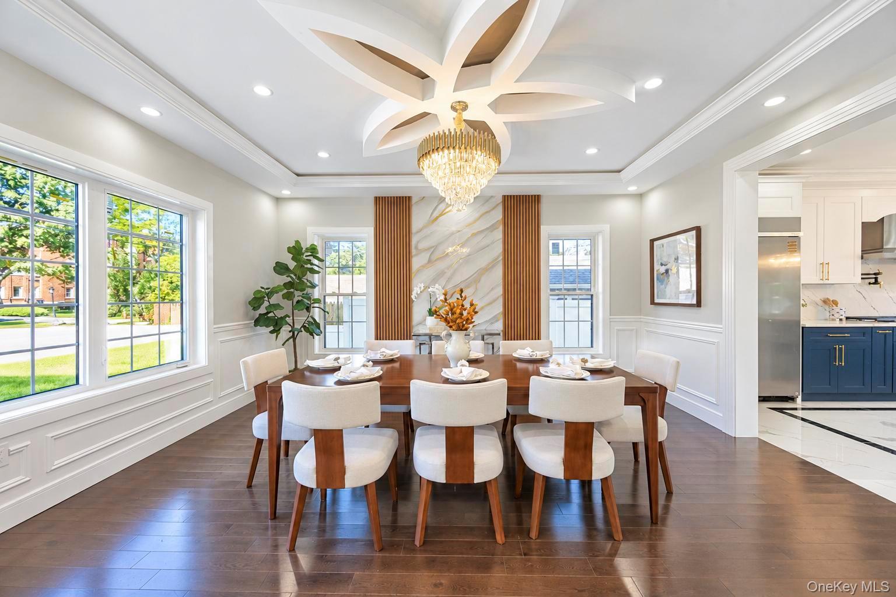
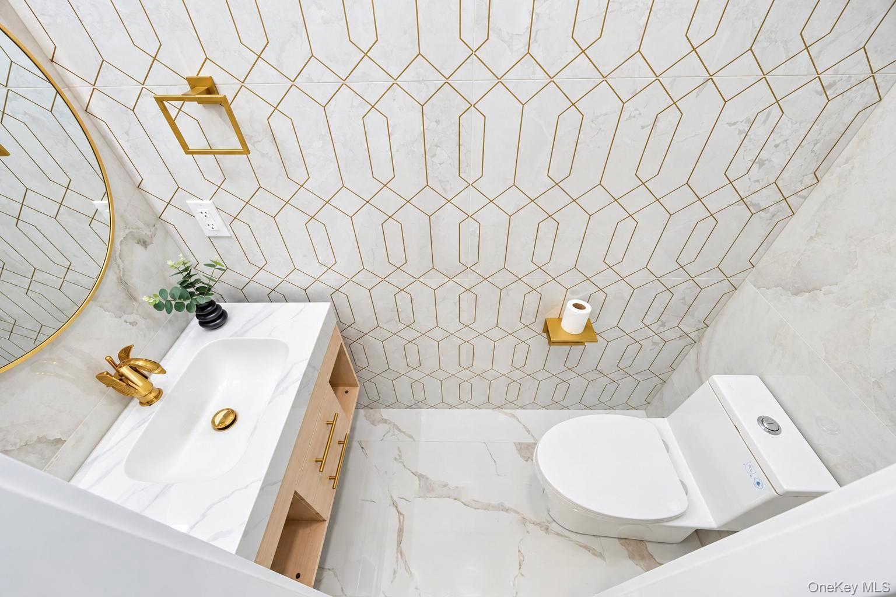
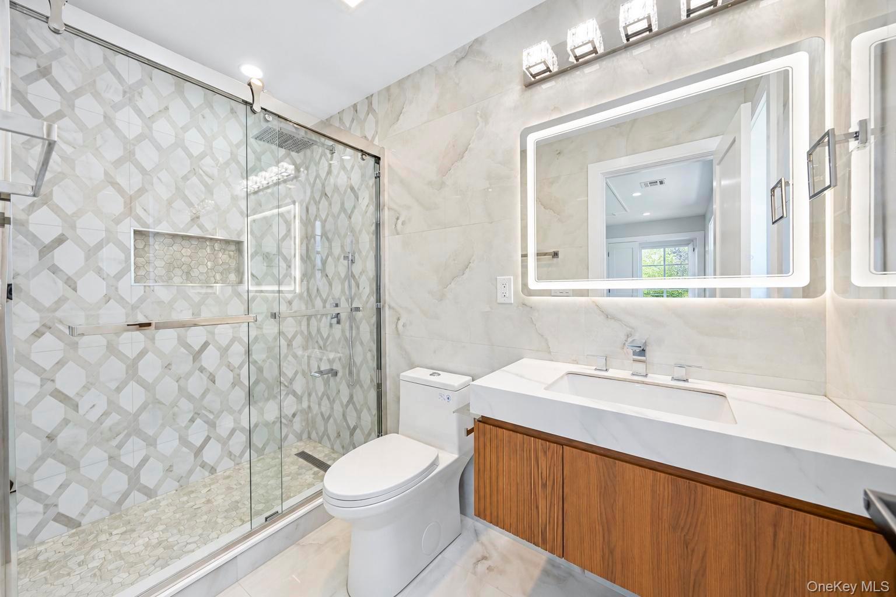
The first floor features a welcoming living room, spacious family room, elegant dining room, and a spectacular eat-in kitchen equipped with high-end KitchenAid appliances, quartz countertops, and gas cooking. A private junior suite with a full bathroom provides an ideal space for guests or extended family. A convenient half bath completes the main level. Enjoy the warmth and ambiance of an electric fireplace.

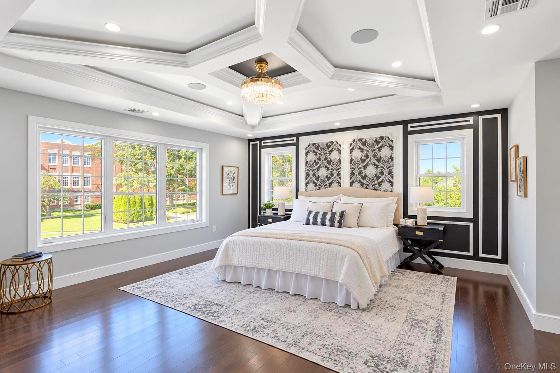
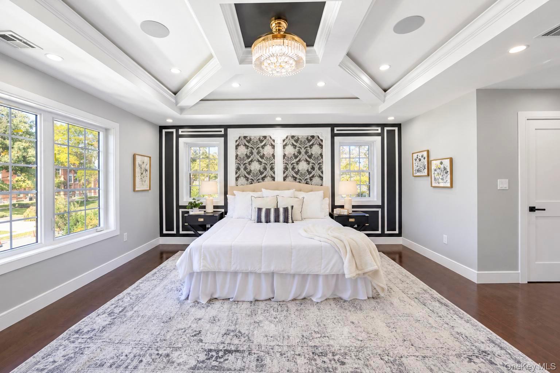
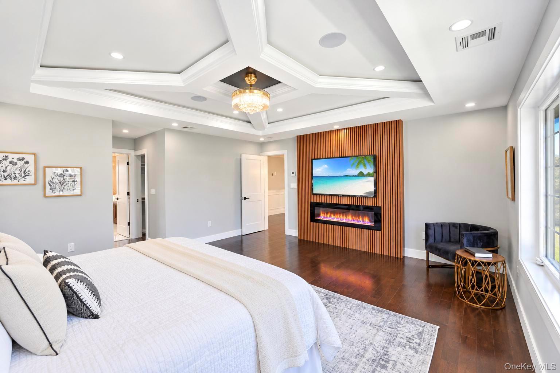
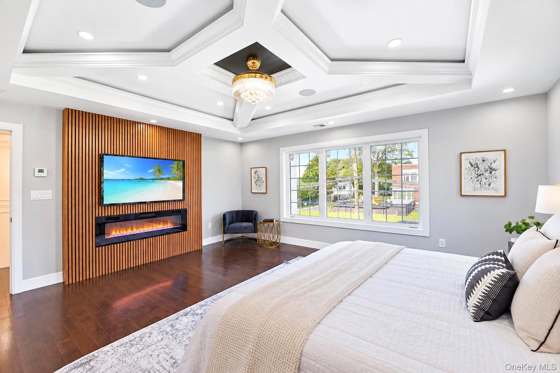
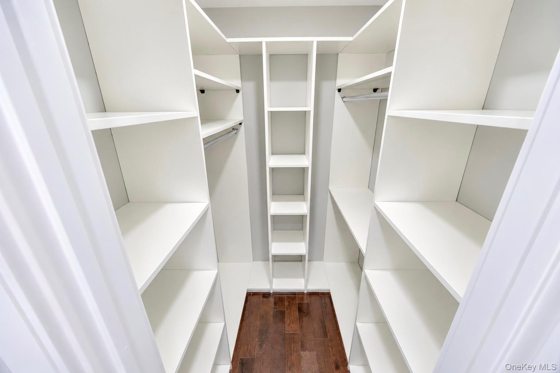
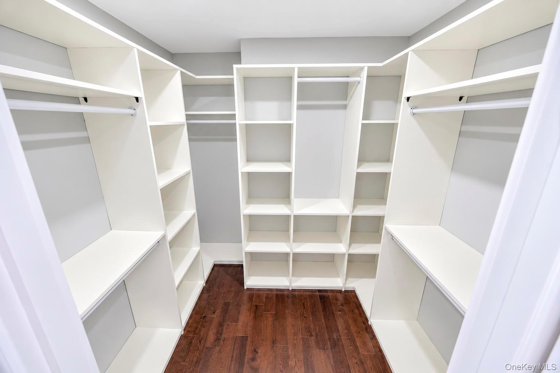
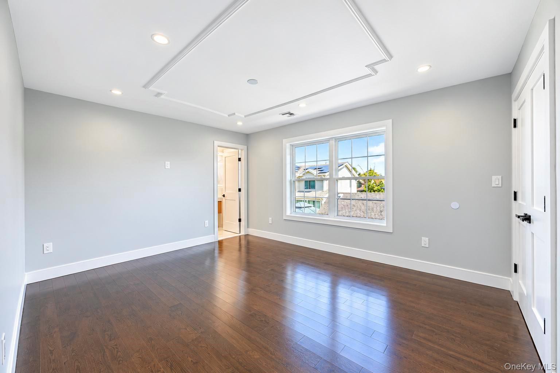
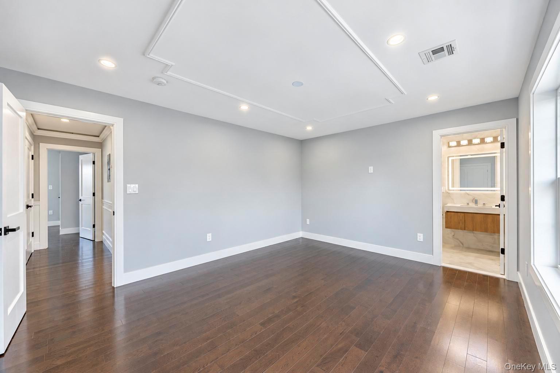
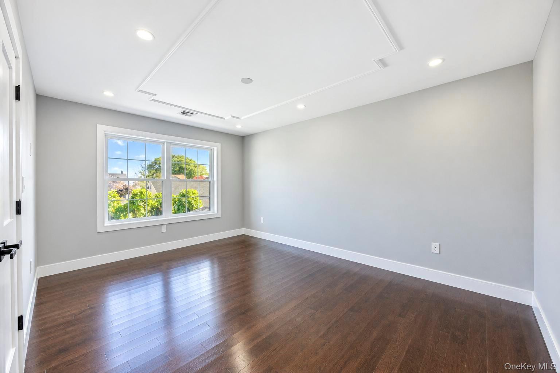
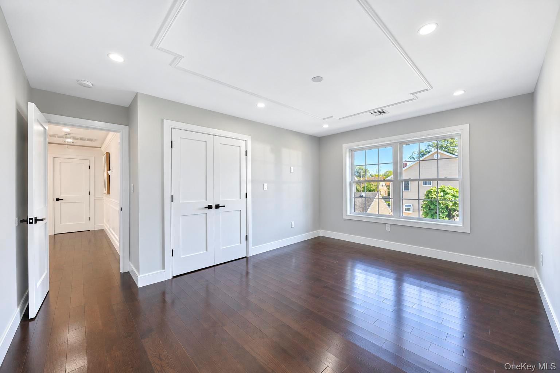
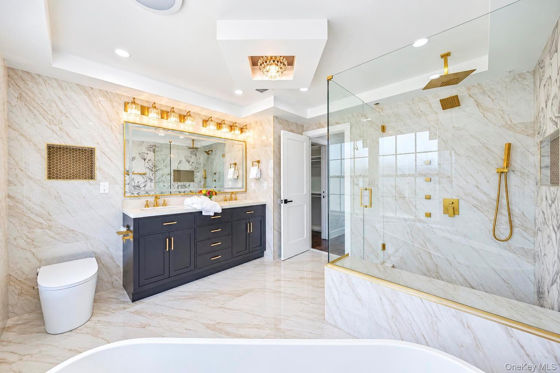
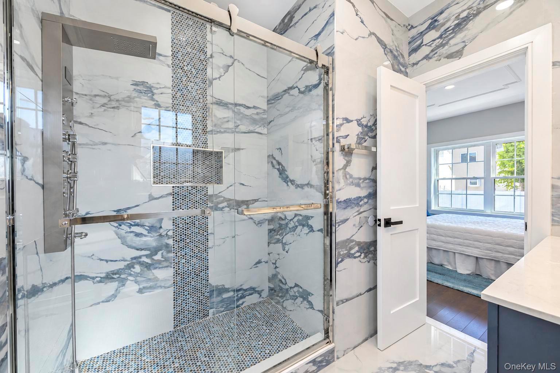
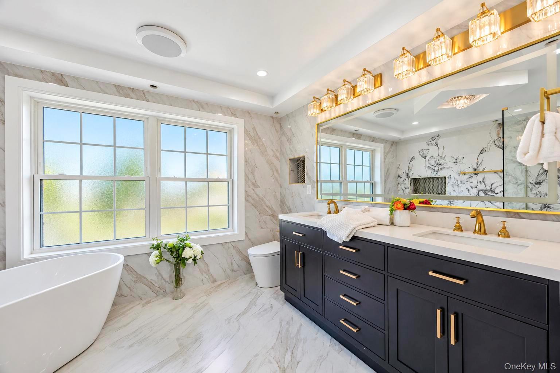
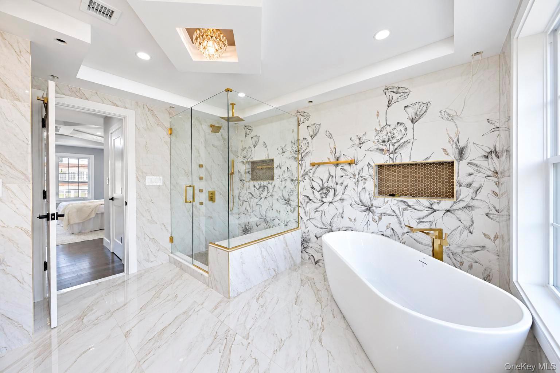
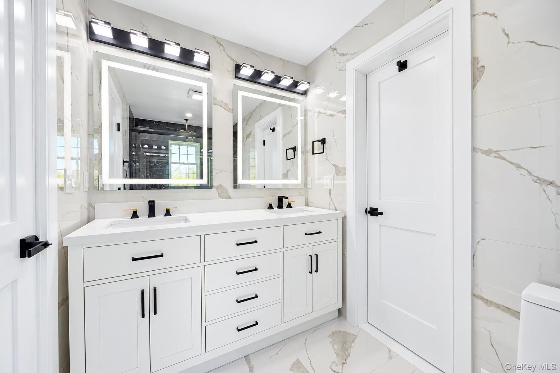
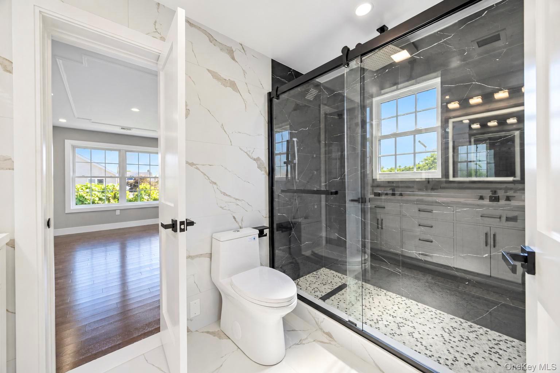
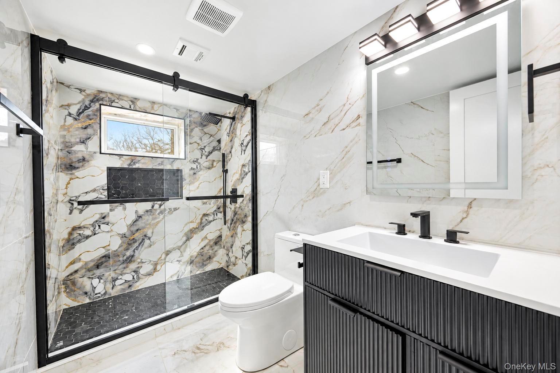
The second floor offers a luxurious primary suite featuring a spacious bedroom, private fireplace, walk-in closets, and a spa-inspired primary bathroom with a rain shower and linear drains. A second junior suite with its own full bathroom provides added privacy and comfort. Two additional bedrooms share a beautifully designed Jack-and-Jill bathroom, making this floor perfect for a growing family.

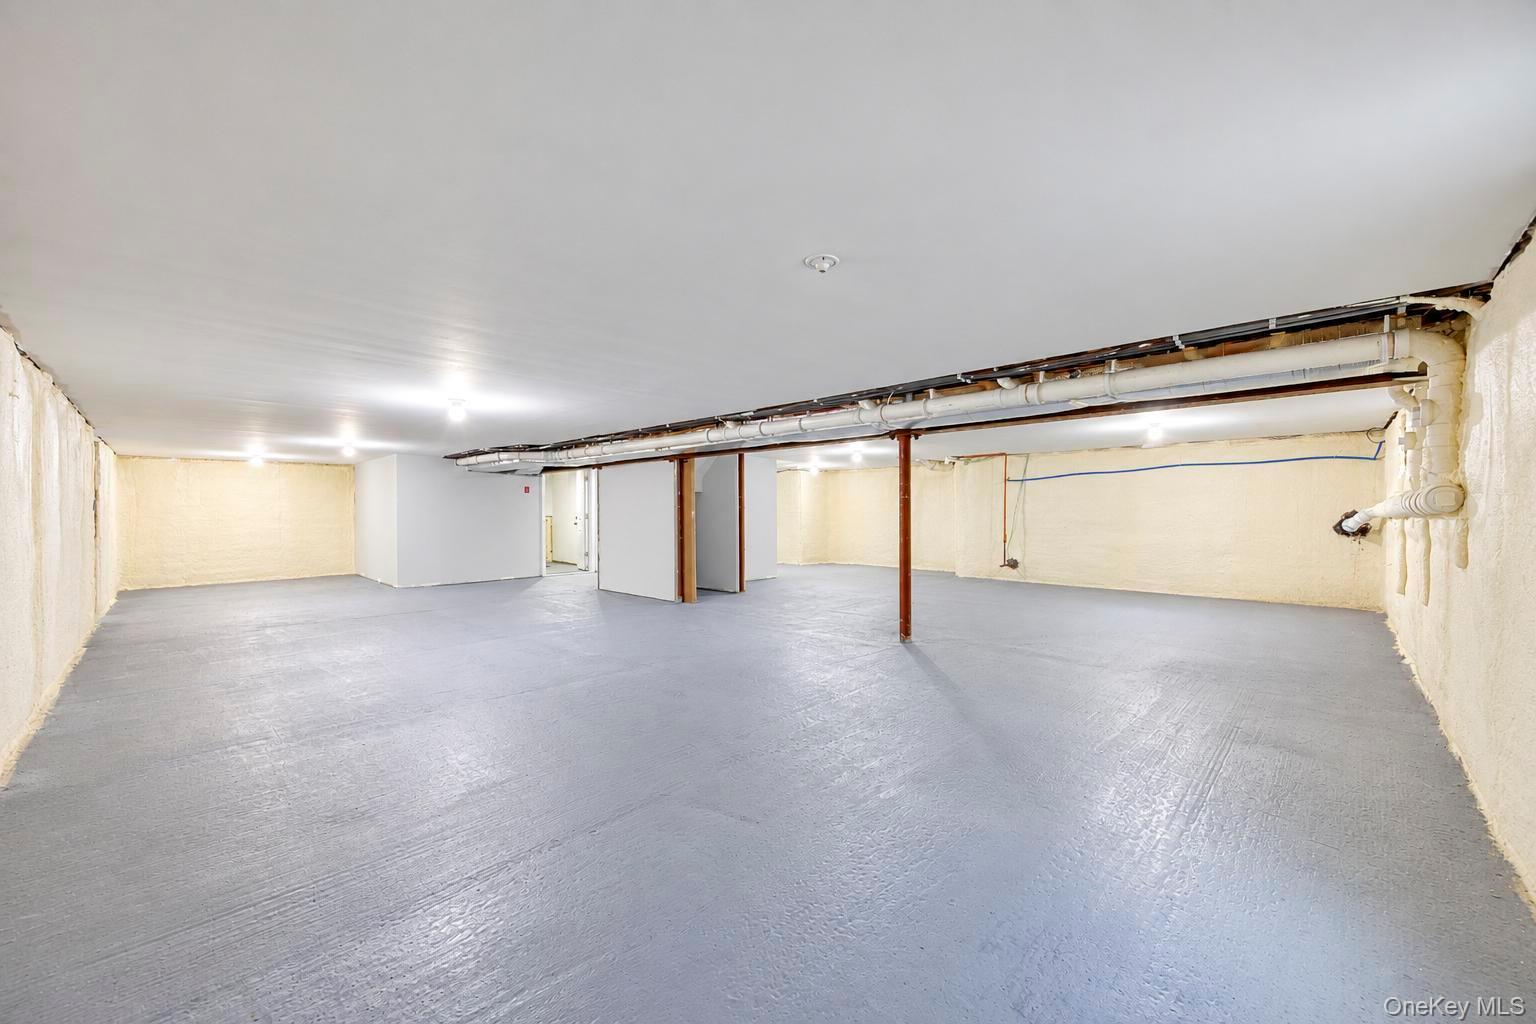
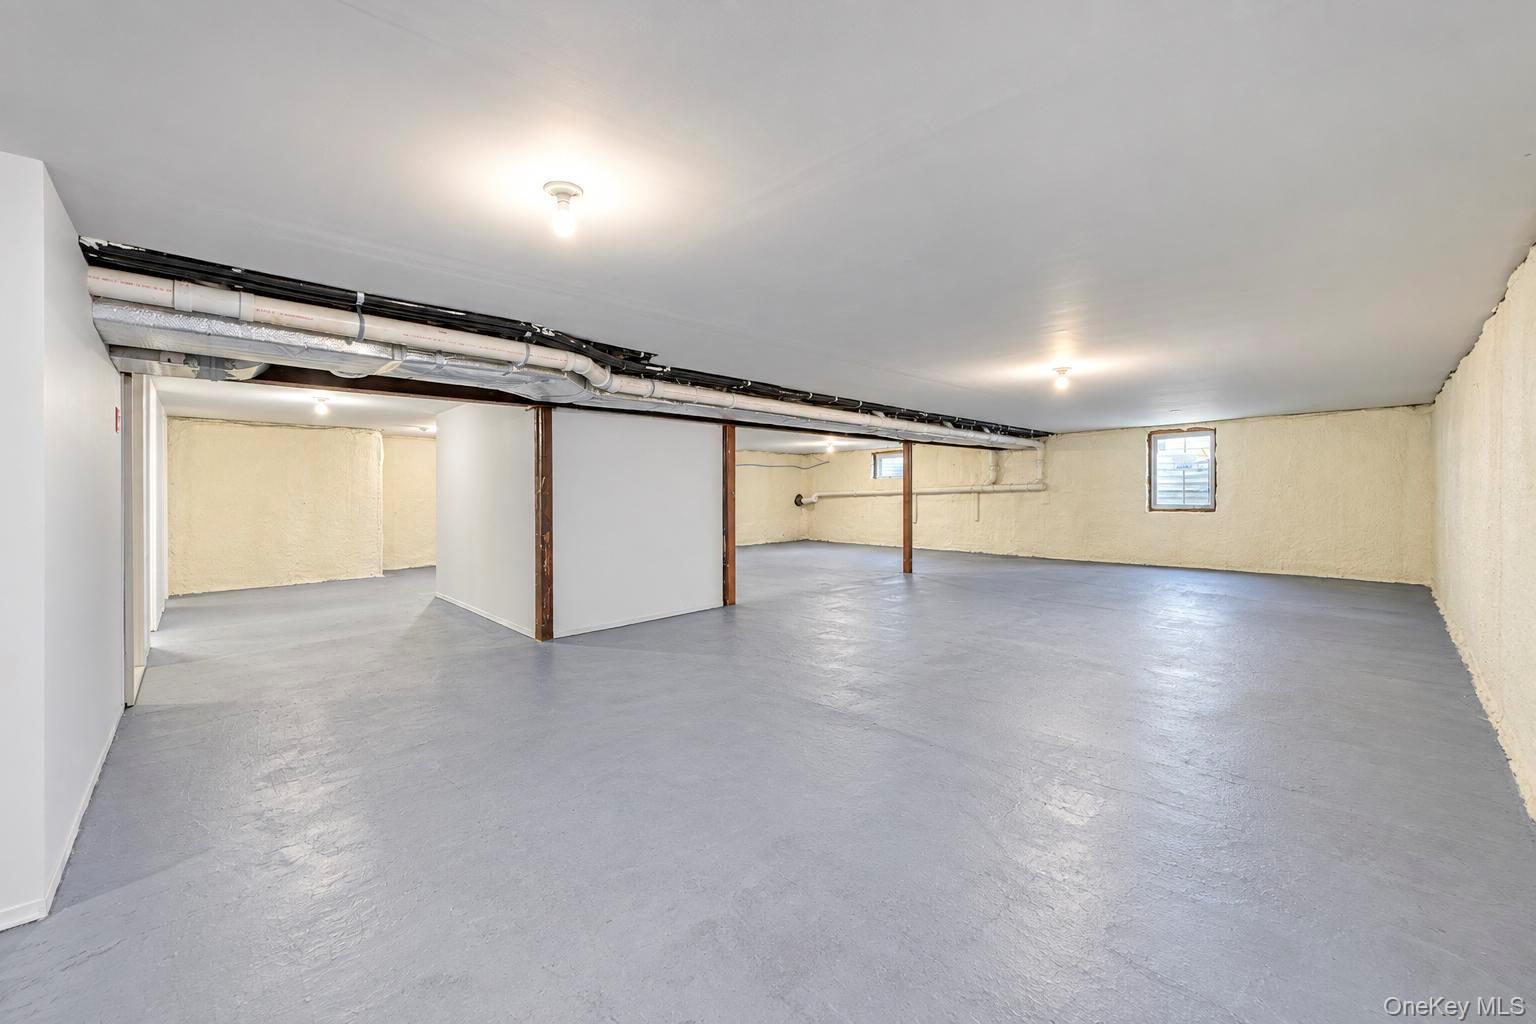
The unfinished basement provides excellent additional storage or future living potential and includes a full bathroom and separate outside entrance.

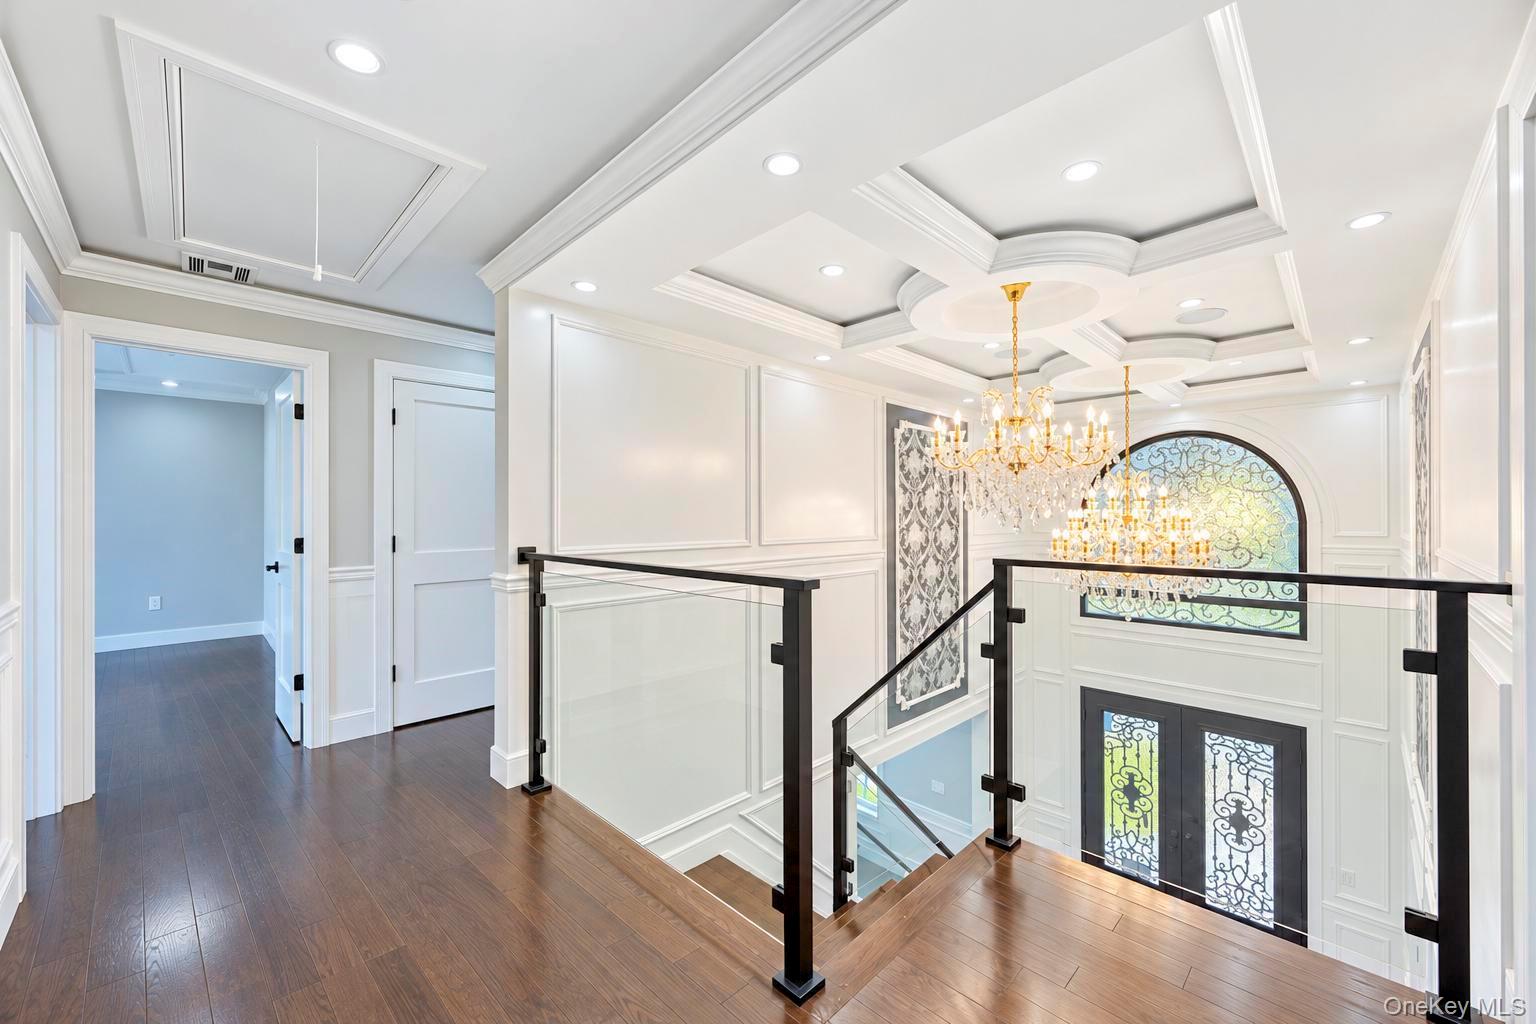
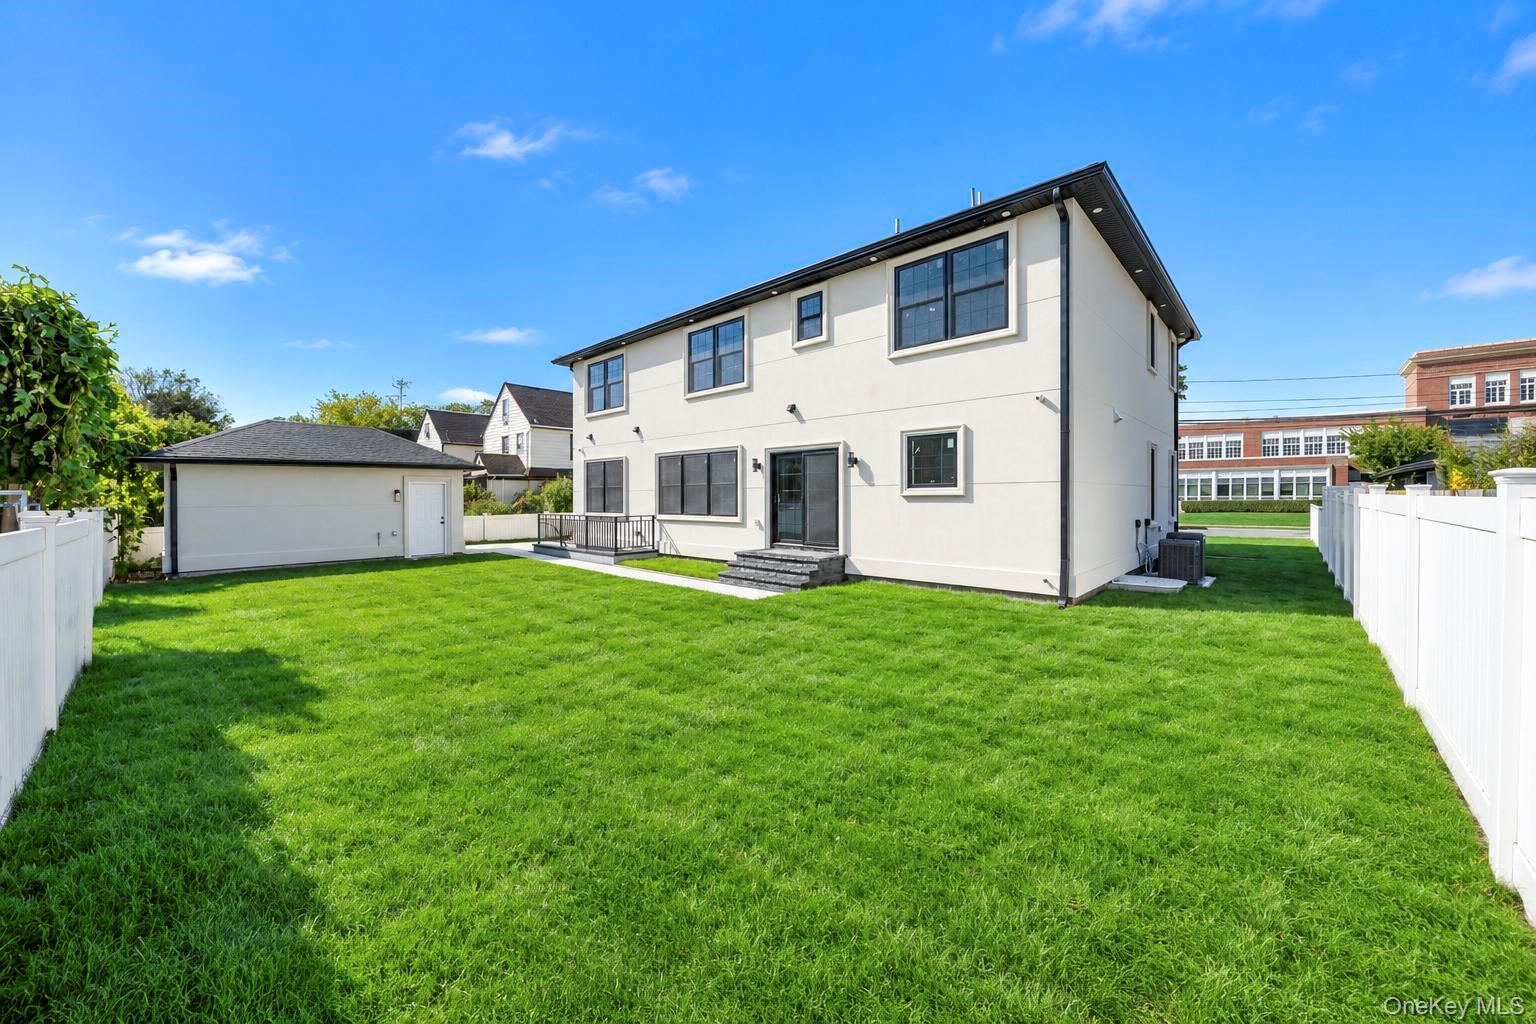
Additional highlights include wide-plank wood flooring throughout, elegant glass railings, stucco exterior, central air conditioning, whole-house speaker system, security cameras, and Andersen/ Okna windows. A one-car detached garage adds convenience and functionality.

10/25/2026 2:00PM - 3:30PM EDT

5
beds

6
baths

3,300 Sq.Ft. LIVING AREA

7,500 Sq.Ft. lot

Jimmy Singh

Jimmy Singh

Features & Amenities

Interior

  • total bedrooms5
  • Total bathrooms6
  • full bathrooms5
  • half bathroom1
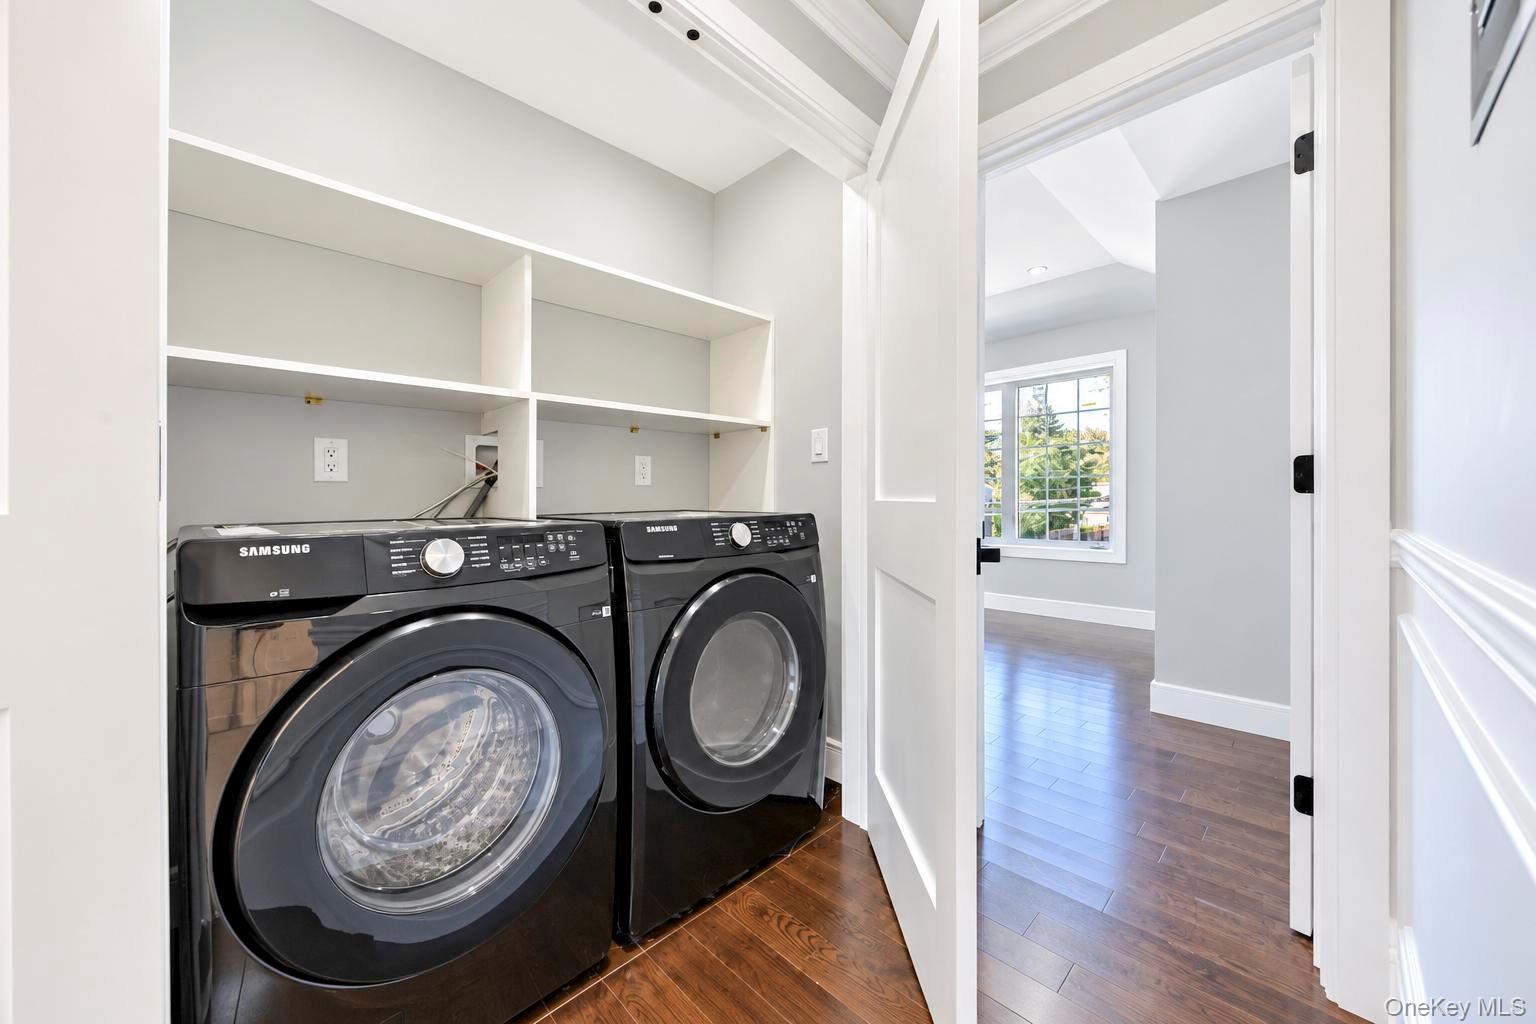
  • Laundry room In Basement
  • Flooring Hardwood
  • Fireplace Electric
  • APPLIANCES Convection Oven, Cooktop, Dishwasher, Dryer, Microwave, Refrigerator, Stainless Steel Appliance(s)
  • other interior Features First Floor Bedroom, First Floor Full Bath, Eat-in Kitchen, Formal Dining, Quartz/Quartzite Counters

Area & Lot

  • Status For Sale
  • OPEN HOUSE

    10/25/2026 2:00PM - 3:30PM EDT

  • Living Area3,300 Sq.Ft.
  • Total Area3,300 Sq.Ft.
  • Lot Area7,500 Sq.Ft.
  • MLS® ID1058613
  • TypeResidential
  • YEAR BUILT2026
  • NeighborhoodHicksville
  • Architecture StylesColonial
  • Elementary SchoolEast Street School
  • Middle SchoolHicksville Middle School
  • High SchoolHicksville High School
  • School DistrictHicksville

Exterior

  • Garage Space1.0
  • water SourcePublic
  • utilitiesCable Connected, Electricity Connected, Natural Gas Connected, Phone Connected, Sewer Connected, Water Connected
  • parkingDriveway
  • HEAT TYPENatural Gas
  • AIR CONDITIONINGCentral Air
  • sewerPublic Sewer
  • security FeaturesSecurity System
  • other exterior FeaturesSpeakers

Financial

  • Sales Price$1,689,999
image

Schedule a Showing

We would love to show you our beautiful property. Please select your preferred date and time below. An agent will be in touch shortly to confirm your appointment.

Schedule a Showing

We would love to show you our beautiful property. Please select your preferred date and time below. An agent will be in touch shortly to confirm your appointment.

Thank you for your interest in 29 East Street, Hicksville, NY 11801. We are reviewing your request and will be in touch shortly!

Mortgage Calculator

Estimate your monthly mortgage payment, including the principal and interest, property taxes, and HOA. Adjust the values to generate a more accurate rate.

All estimates are provided for informational purposes only. Actual amounts may vary.
$0,000 Your Payment 20 15 65
$0,000 Your Payment

Hicksville

Explore

Work With Us

We pride ourselves in providing personalized solutions that bring our clients closer to their dream properties and enhance their long-term wealth. Contact us today to find out how we can be of assistance to you!

Follow Me on Instagram