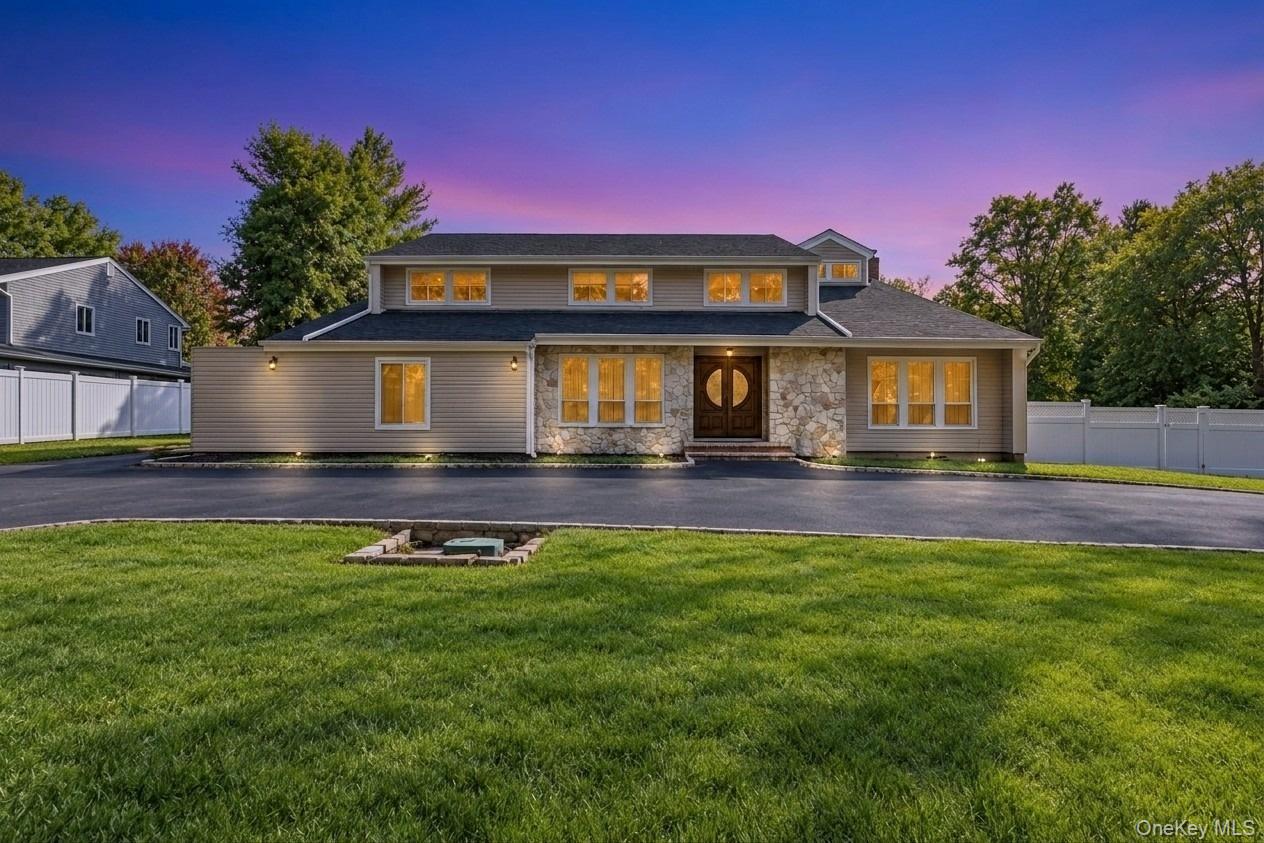
310 Willis Avenue
310 Willis Avenue
310 Willis Avenue
310 Willis Avenue
310 Willis Avenue
310 Willis Avenue
310 Willis Avenue
310 Willis Avenue
310 Willis Avenue
310 Willis Avenue
310 Willis Avenue
310 Willis Avenue
310 Willis Avenue
310 Willis Avenue
310 Willis Avenue
310 Willis Avenue
310 Willis Avenue
310 Willis Avenue
310 Willis Avenue
310 Willis Avenue
310 Willis Avenue
310 Willis Avenue
310 Willis Avenue
310 Willis Avenue
310 Willis Avenue
310 Willis Avenue
310 Willis Avenue
310 Willis Avenue
310 Willis Avenue
310 Willis Avenue
310 Willis Avenue
310 Willis Avenue
310 Willis Avenue
310 Willis Avenue
310 Willis Avenue
310 Willis Avenue
310 Willis Avenue
310 Willis Avenue
310 Willis Avenue
310 Willis Avenue
310 Willis Avenue
310 Willis Avenue
310 Willis Avenue
310 Willis Avenue
310 Willis Avenue
310 Willis Avenue
310 Willis Avenue
310 Willis Avenue
310 Willis Avenue
SEE ALL PHOTOS
310 Willis Avenue
310 Willis Avenue
310 Willis Avenue
310 Willis Avenue
310 Willis Avenue
310 Willis Avenue
310 Willis Avenue
310 Willis Avenue
310 Willis Avenue
310 Willis Avenue
310 Willis Avenue
310 Willis Avenue
310 Willis Avenue
310 Willis Avenue
310 Willis Avenue
310 Willis Avenue
310 Willis Avenue
310 Willis Avenue
310 Willis Avenue
310 Willis Avenue
310 Willis Avenue
310 Willis Avenue
310 Willis Avenue
310 Willis Avenue
310 Willis Avenue
310 Willis Avenue
310 Willis Avenue
310 Willis Avenue
310 Willis Avenue
310 Willis Avenue
310 Willis Avenue
310 Willis Avenue
310 Willis Avenue
310 Willis Avenue
310 Willis Avenue
310 Willis Avenue
310 Willis Avenue
310 Willis Avenue
310 Willis Avenue
310 Willis Avenue
310 Willis Avenue
310 Willis Avenue
310 Willis Avenue
310 Willis Avenue
310 Willis Avenue
310 Willis Avenue
310 Willis Avenue
310 Willis Avenue
310 Willis Avenue
Courtesy of BH&G R E Realty Connect, Jaswinder Singh Listing Contact: 516-263-7881 
For Lease

310 Willis Avenue

310 Willis Avenue, Muttontown, NY 11791

$15,000/month
LUXURY FULLY FURNISHED RENTAL - BACKYARD PARADISE & ENTERTAINER'S DREAM!

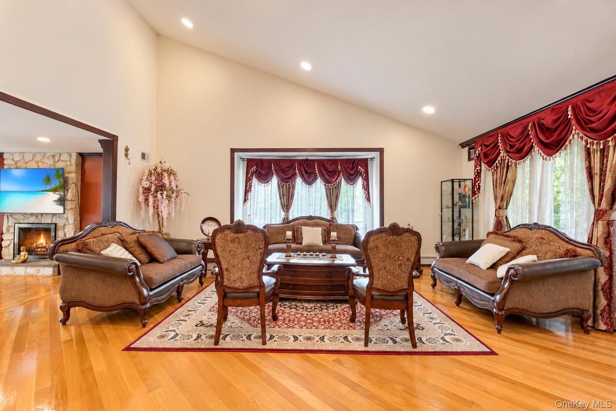
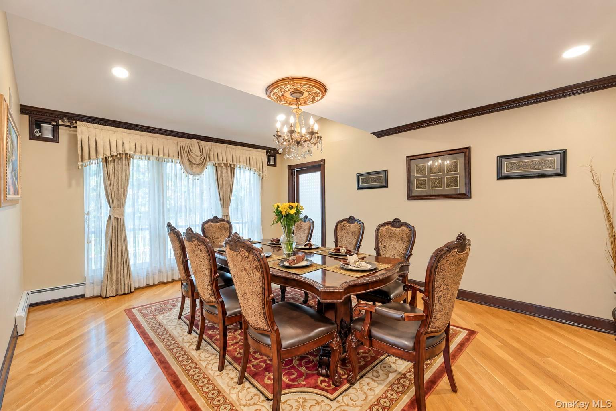
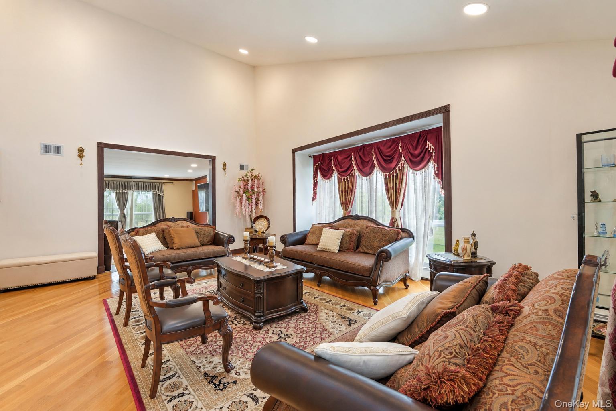
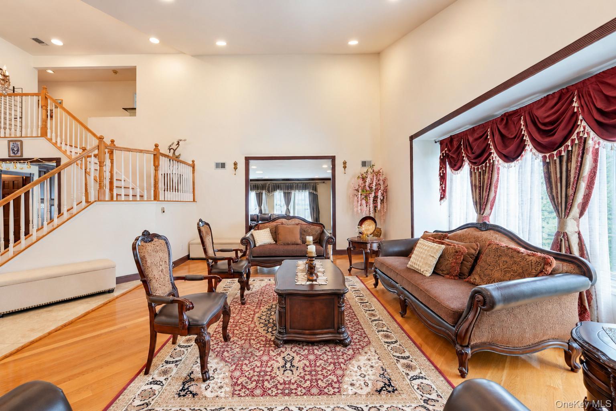
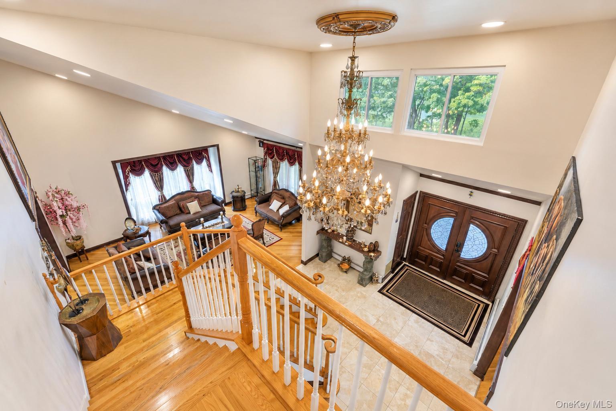
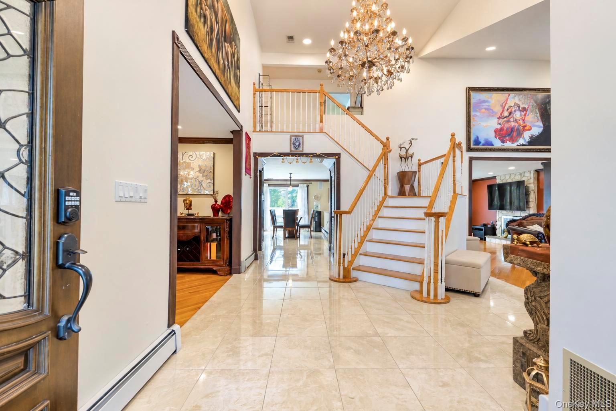
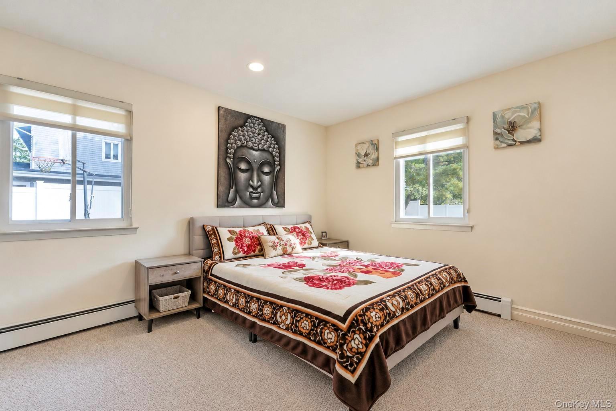
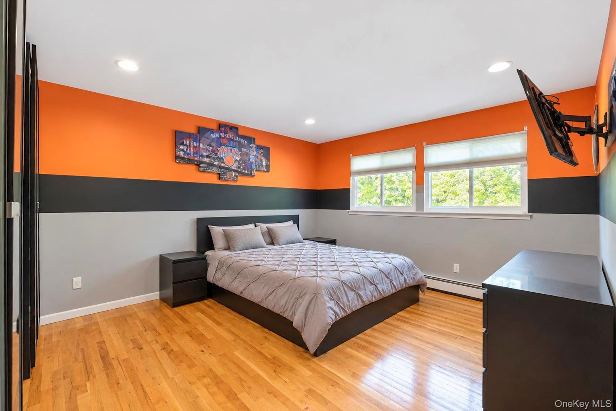
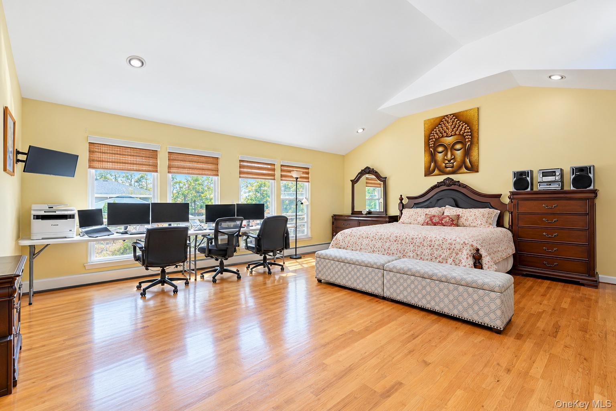
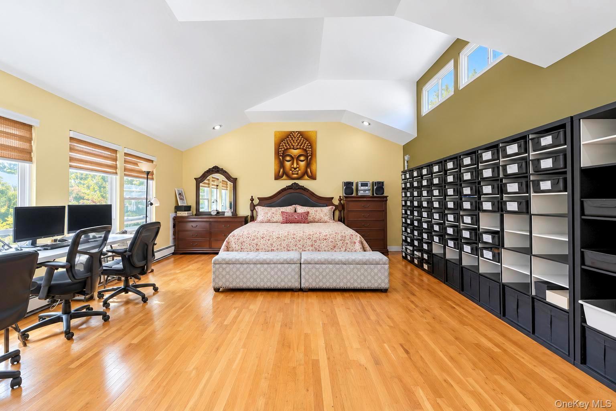
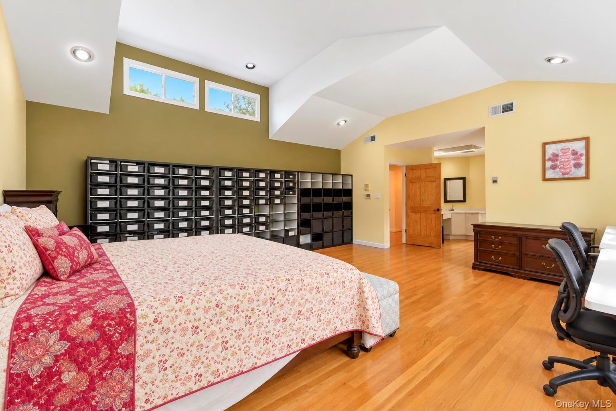
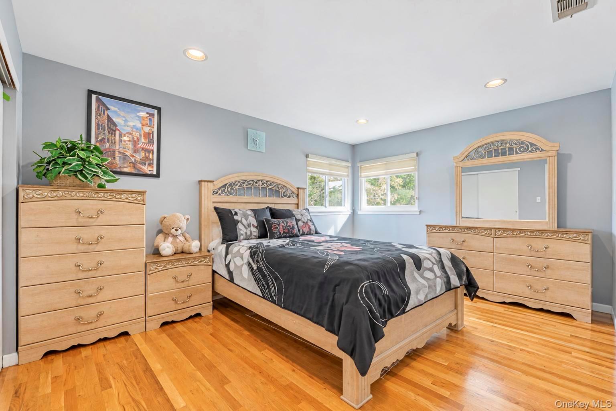
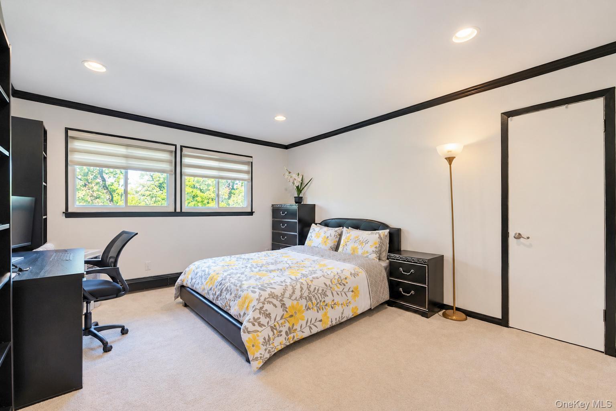
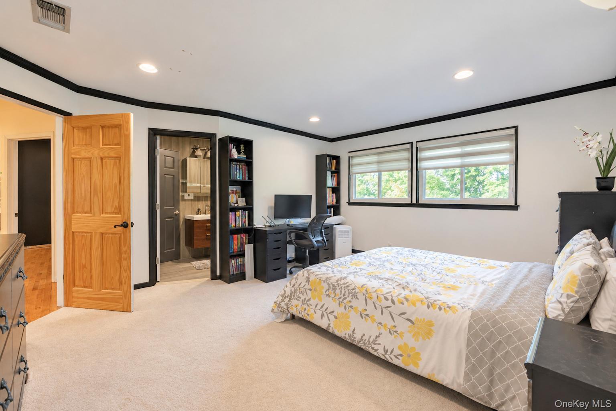
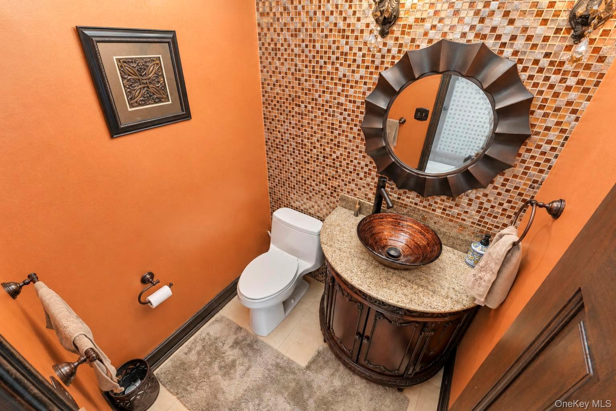
Experience exceptional luxury in this beautifully renovated, fully furnished 5-bedroom residence featuring 6 full bathrooms and 2 half baths. Designed for upscale living and effortless entertaining, this extraordinary home offers an impressive blend of elegance, comfort, and resort-style amenities.

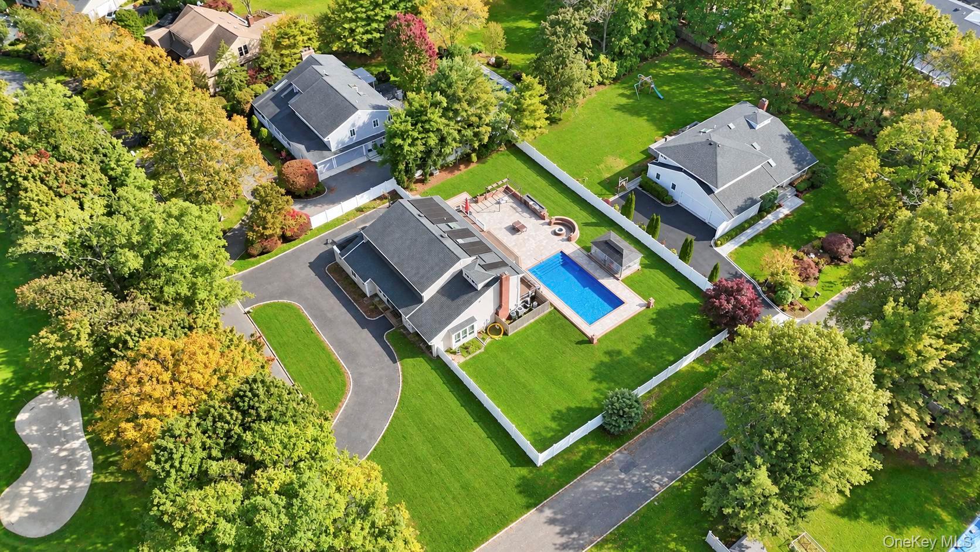
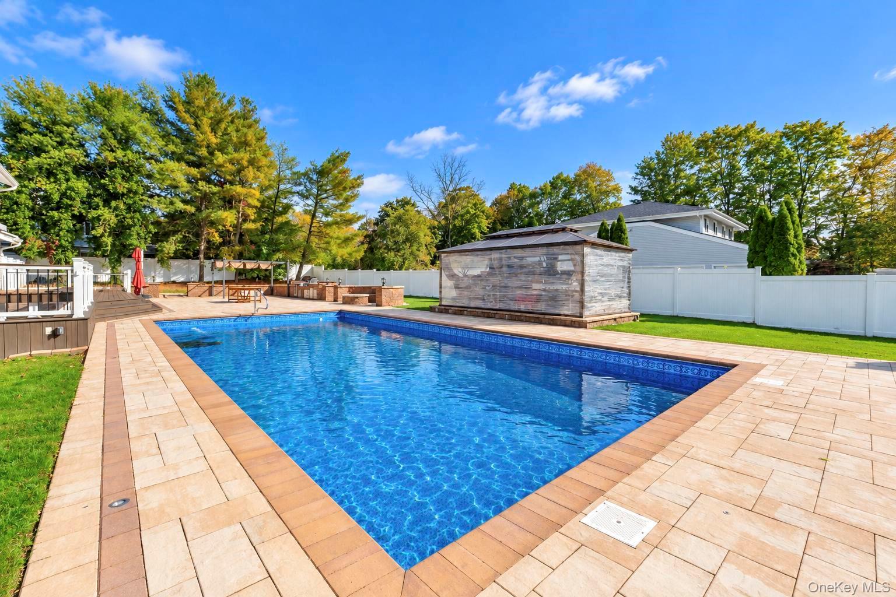
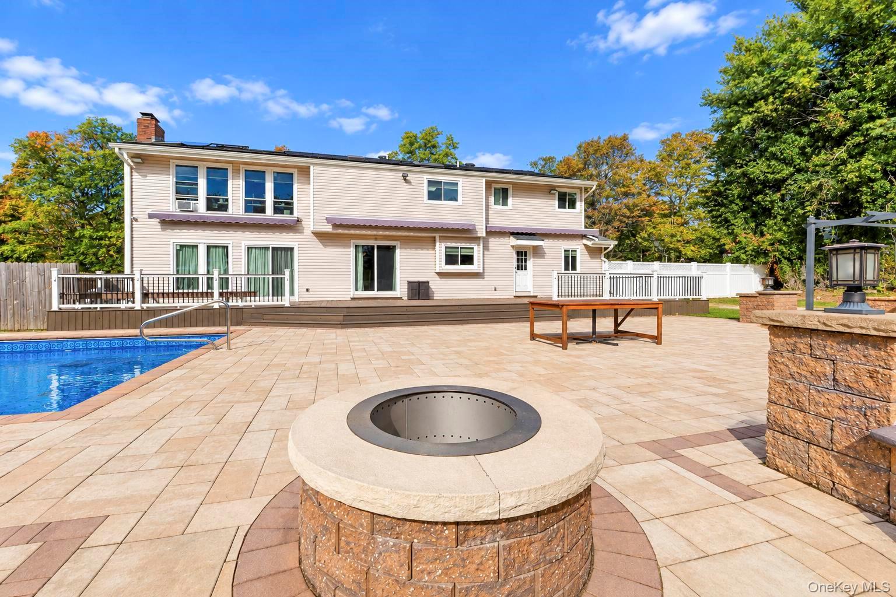
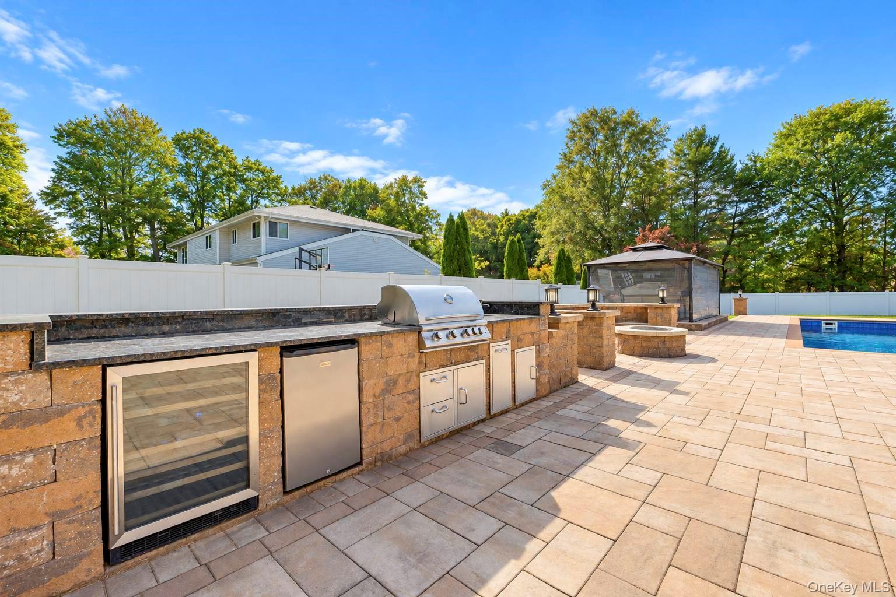
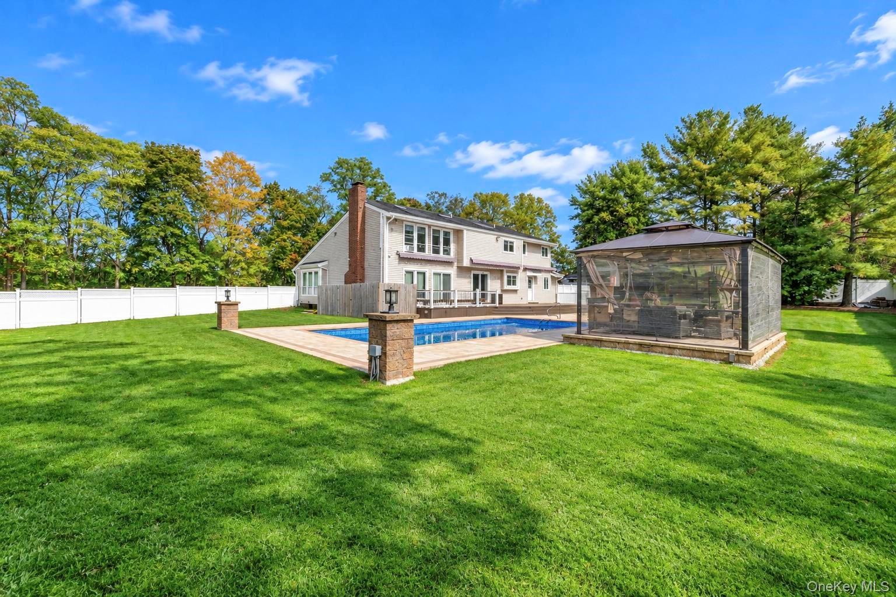
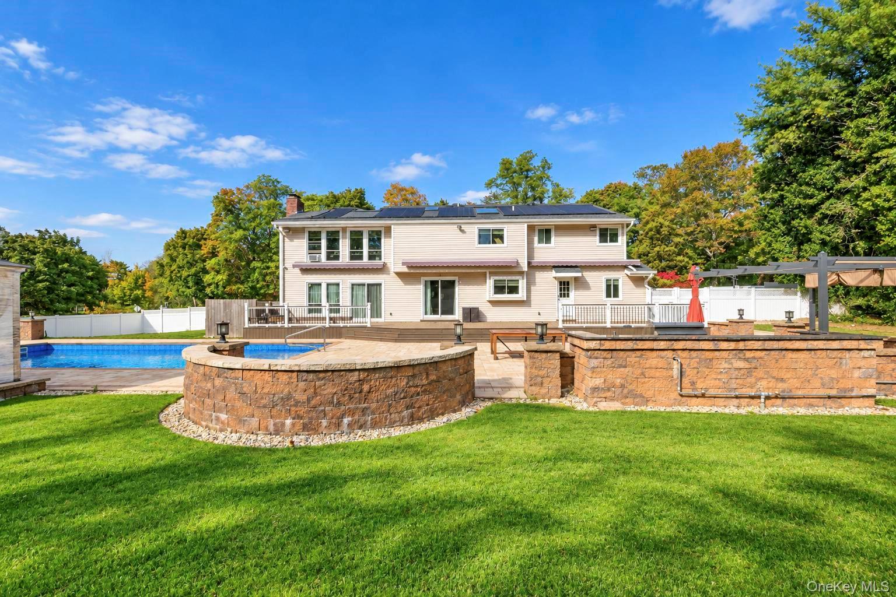
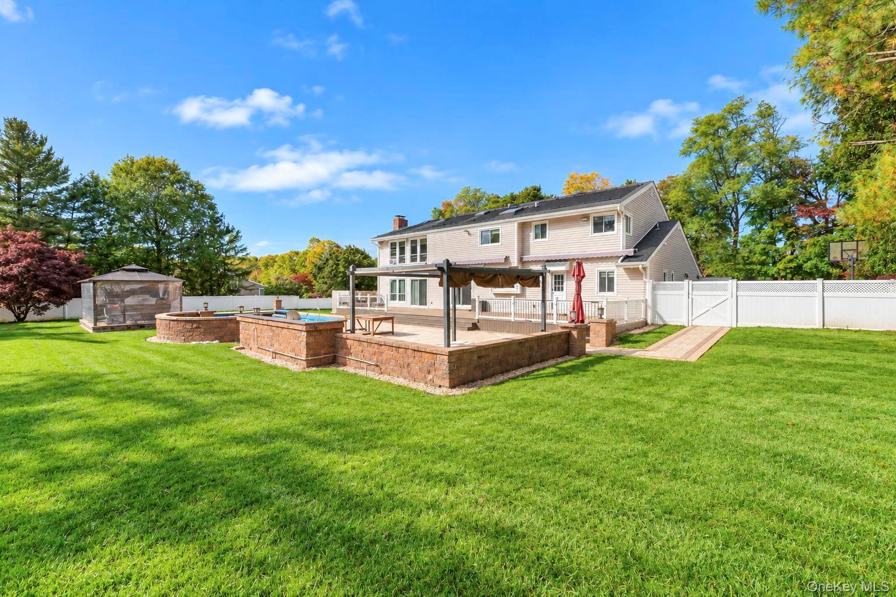
The stunning backyard is a true paradise for outdoor lovers, featuring a solar-heated saltwater pool, expansive paver patio, spacious deck, outdoor fireplace, and a built-in gas outdoor kitchen--perfect for summer gatherings, poolside relaxation, and unforgettable evenings with family and friends.

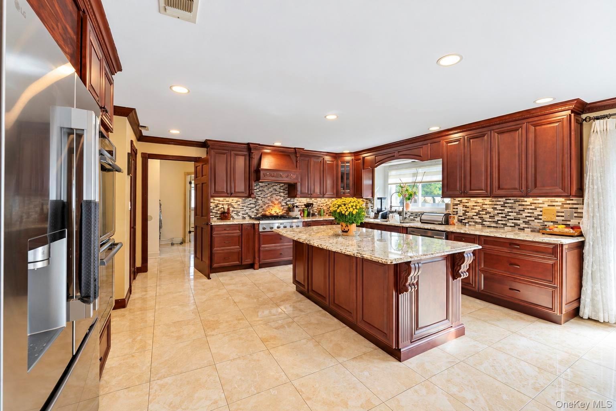
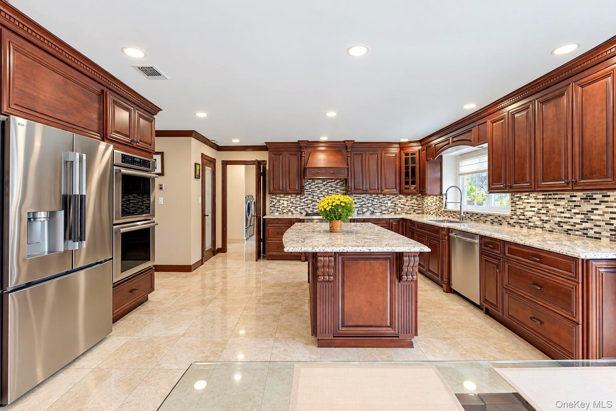
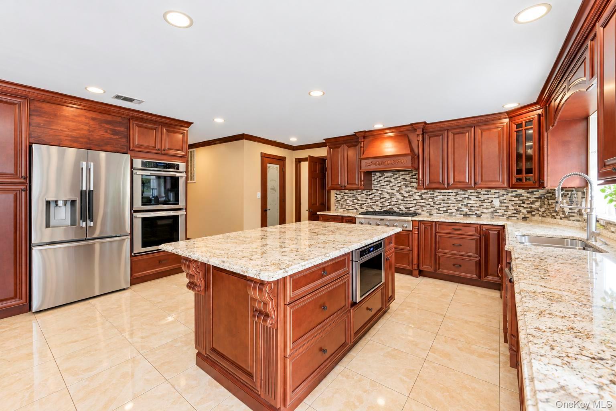
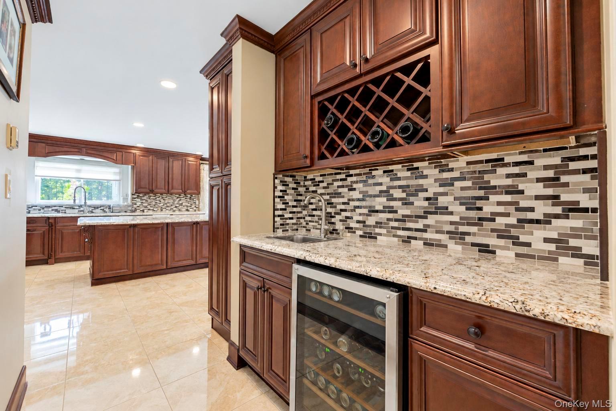
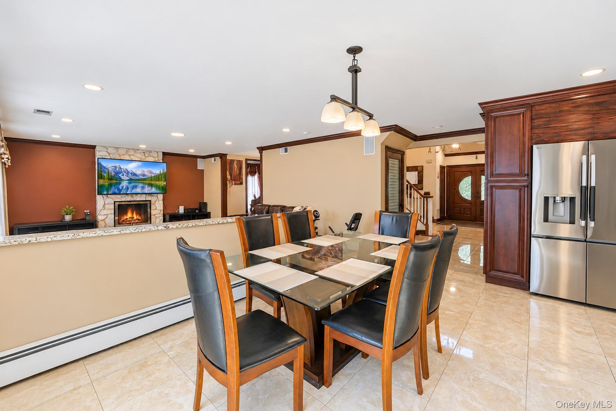
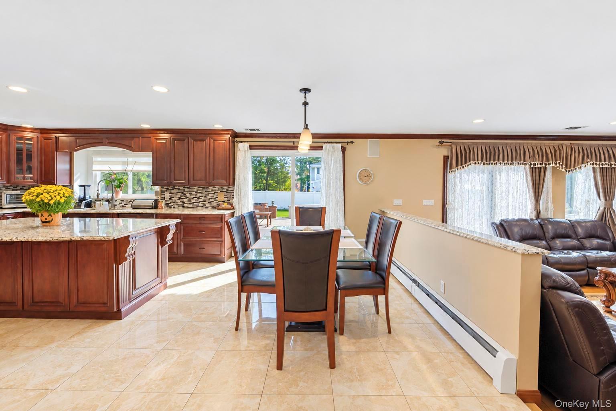
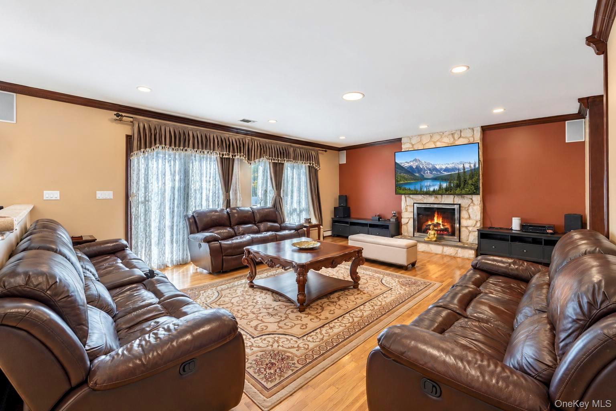
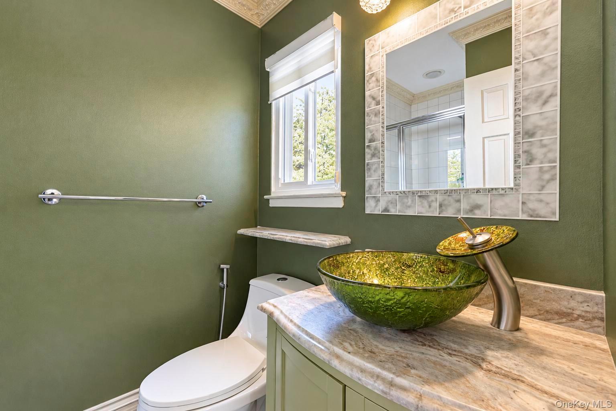
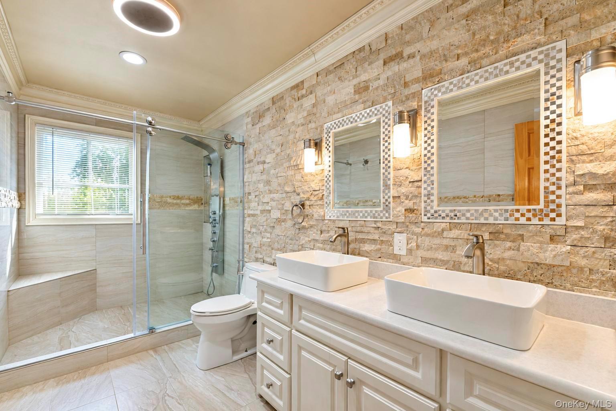
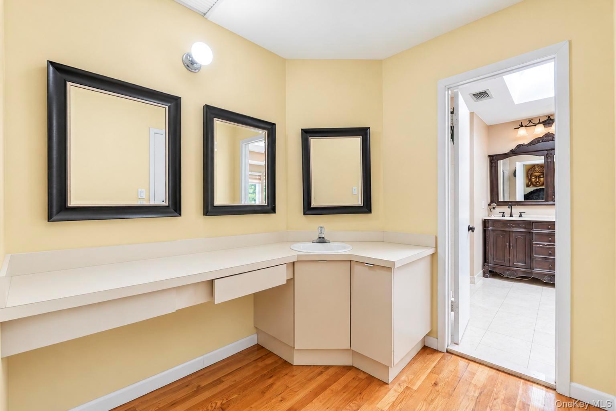
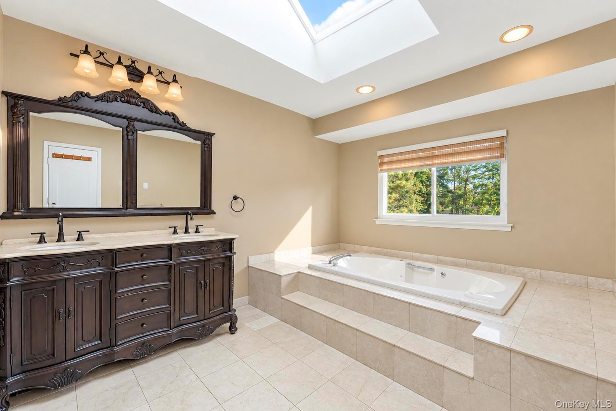
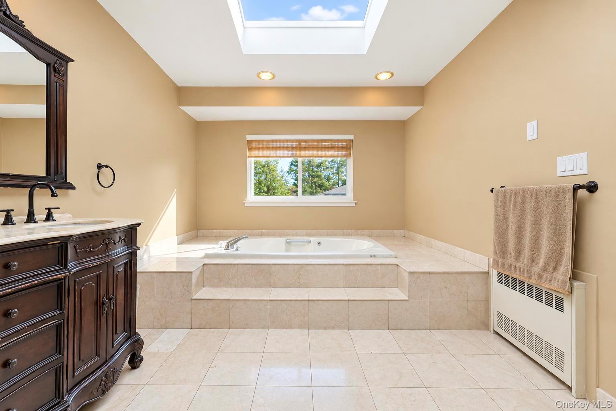
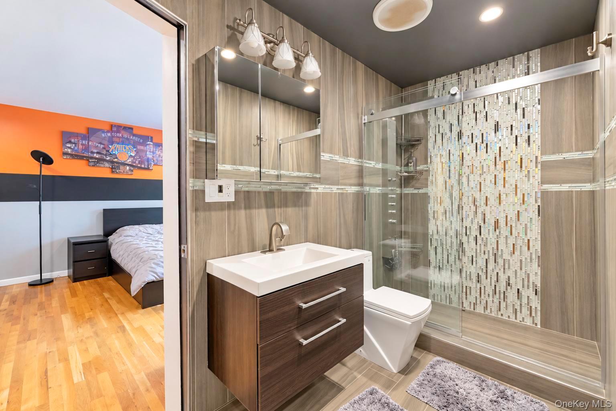
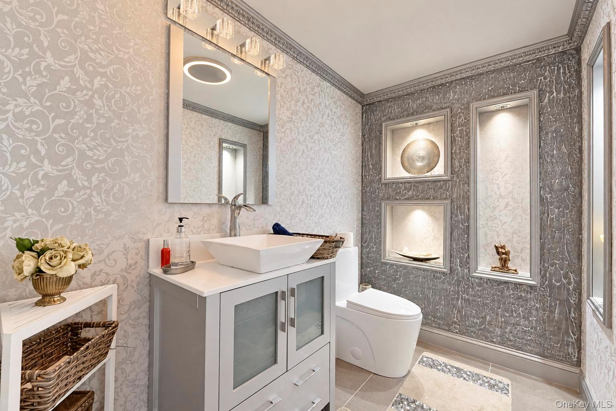
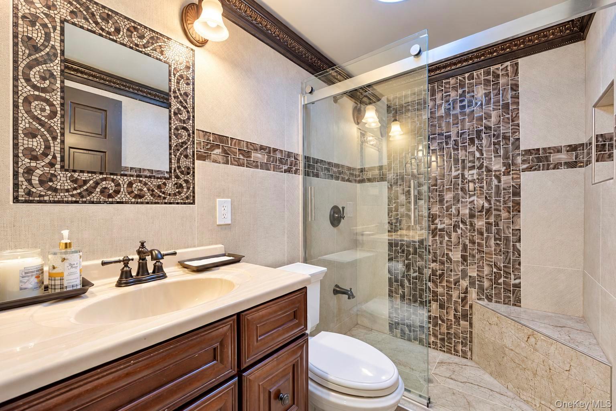
Inside, enjoy a beautifully updated kitchen with granite countertops and stainless steel appliances, central air conditioning, elegant renovated bathrooms, and a welcoming family room with a fireplace. The spacious primary suite and junior suite each offer a private deck, creating the perfect personal retreat.

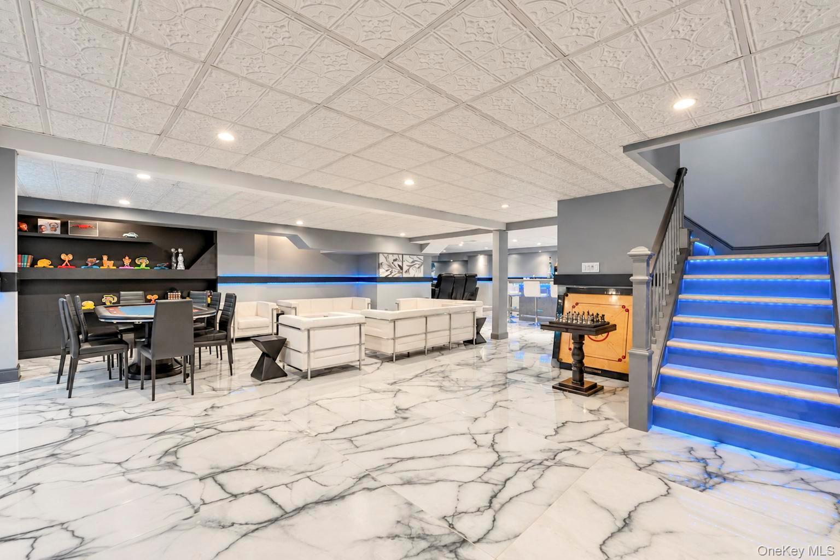
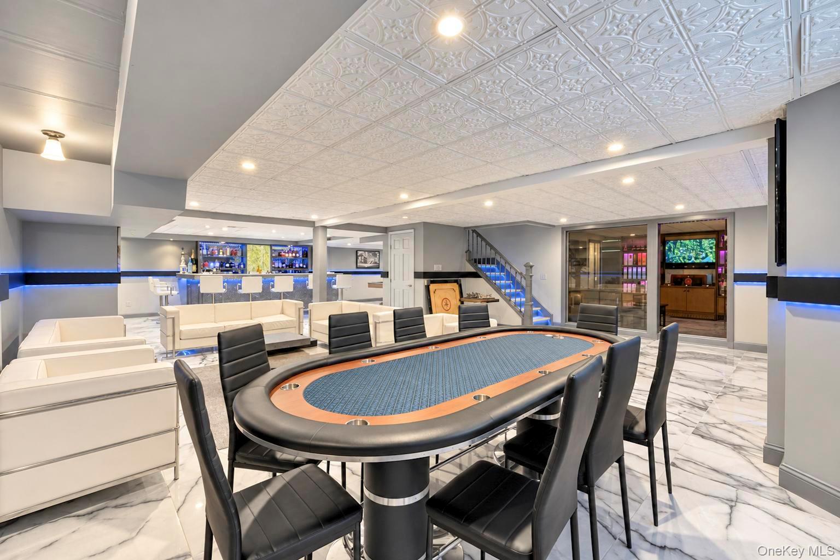
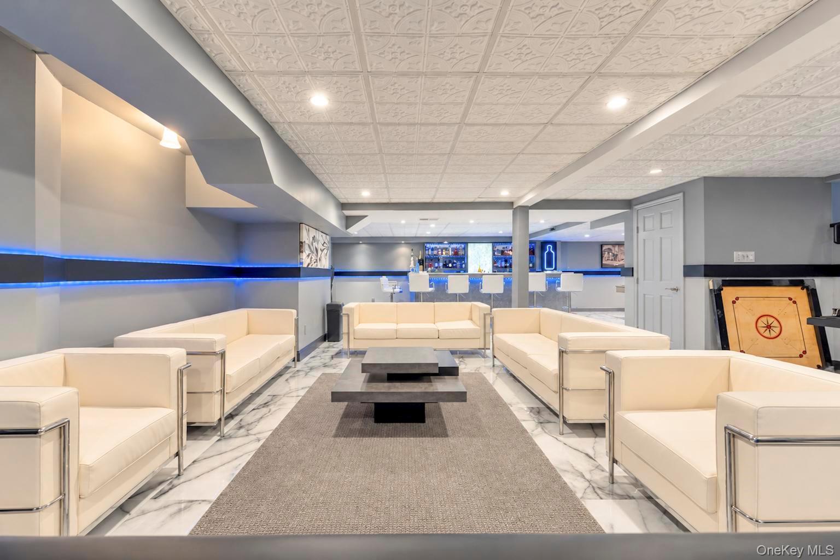
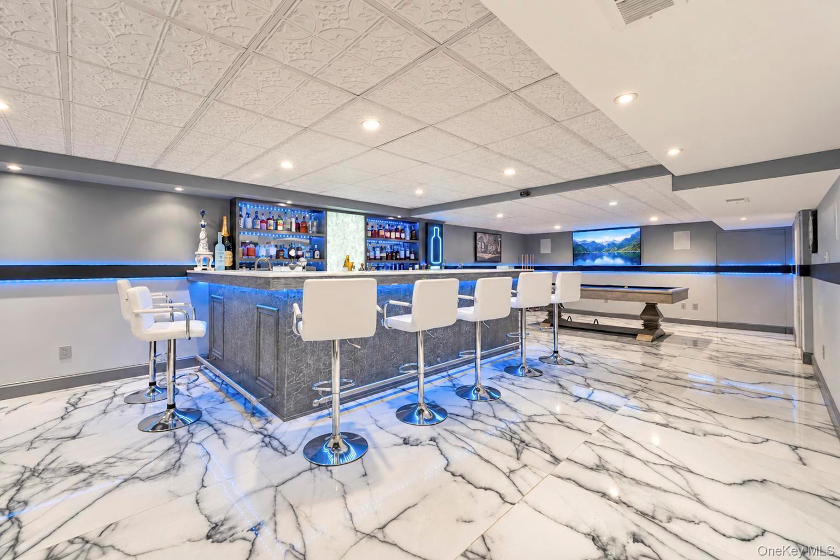
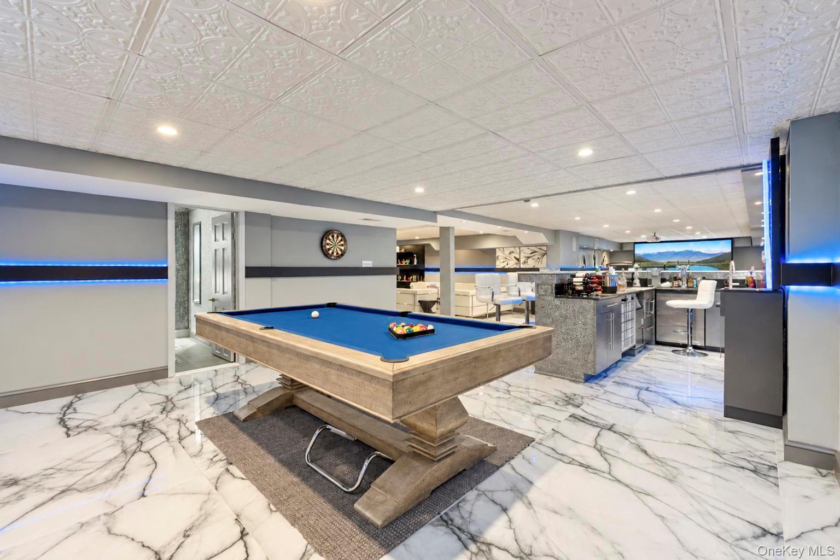
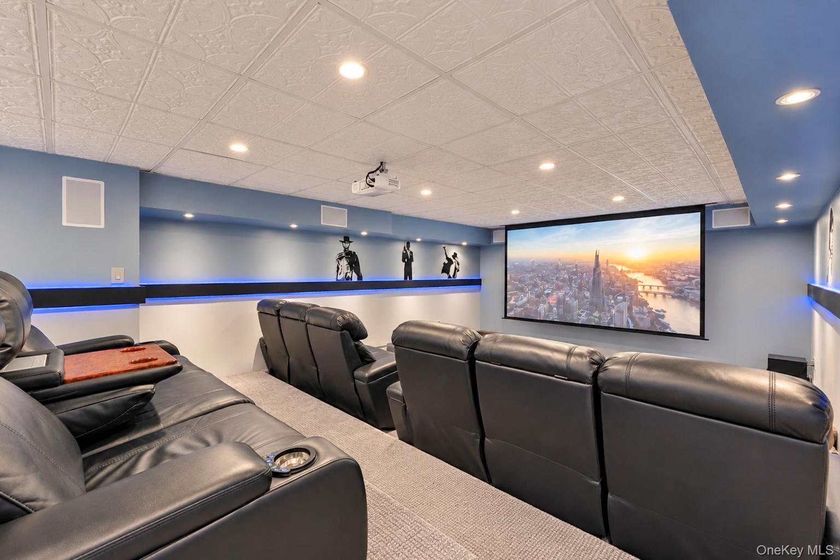
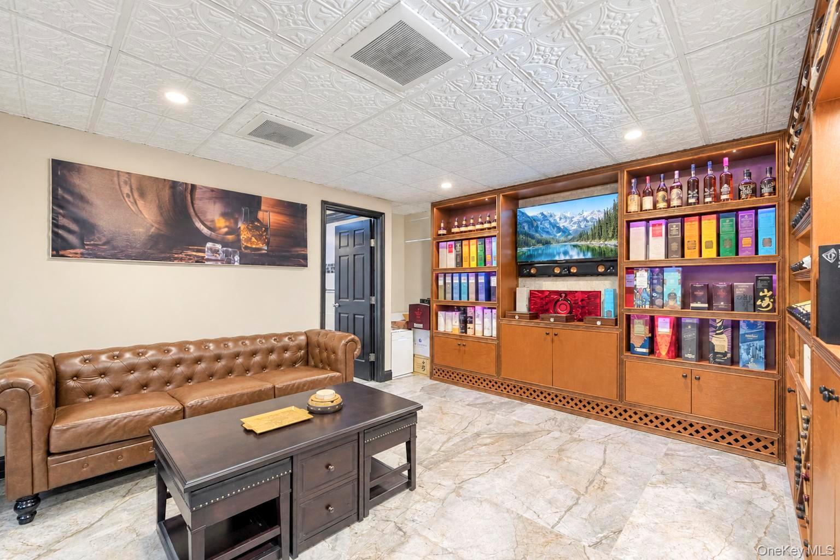
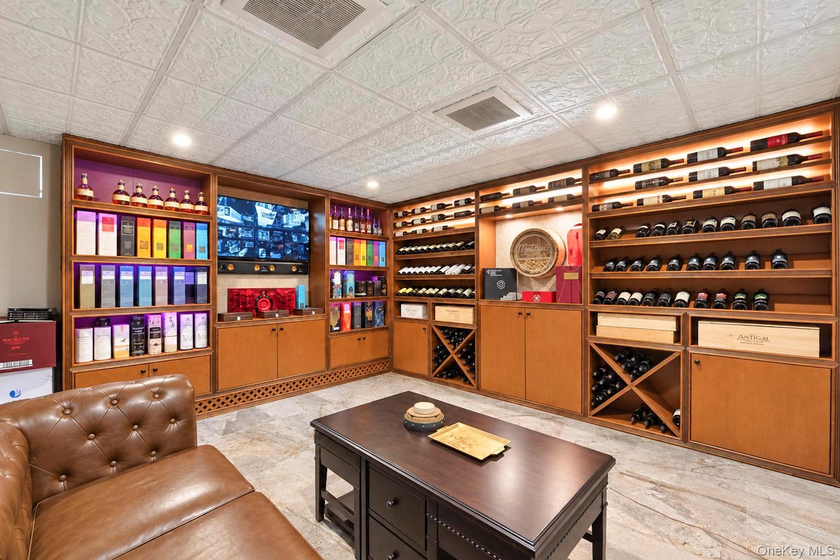
The finished basement is an entertainer's ultimate escape, featuring a private bar, dedicated home theater, cigar lounge, and integrated music system--an exceptional setting for hosting guests, enjoying movie nights, or relaxing in sophisticated style. A separate entrance adds convenience and versatility to this impressive entertainment space.

Every detail has been thoughtfully designed to deliver a luxurious lifestyle, whether entertaining indoors, enjoying the resort-inspired backyard, or simply unwinding in the comfort of this beautifully appointed home.

A rare luxury rental offering space, sophistication, and exceptional indoor-outdoor entertaining. Fully furnished and truly move-in ready. A MUST SEE!

5
beds

7
baths

4,037 Sq.Ft. LIVING AREA

0.51 Acres lot

Jaswinder Jimmy Singh

Jaswinder Jimmy Singh

Features & Amenities

Interior

  • total bedrooms5
  • Total bathrooms7
  • full bathrooms5
  • half bathrooms2
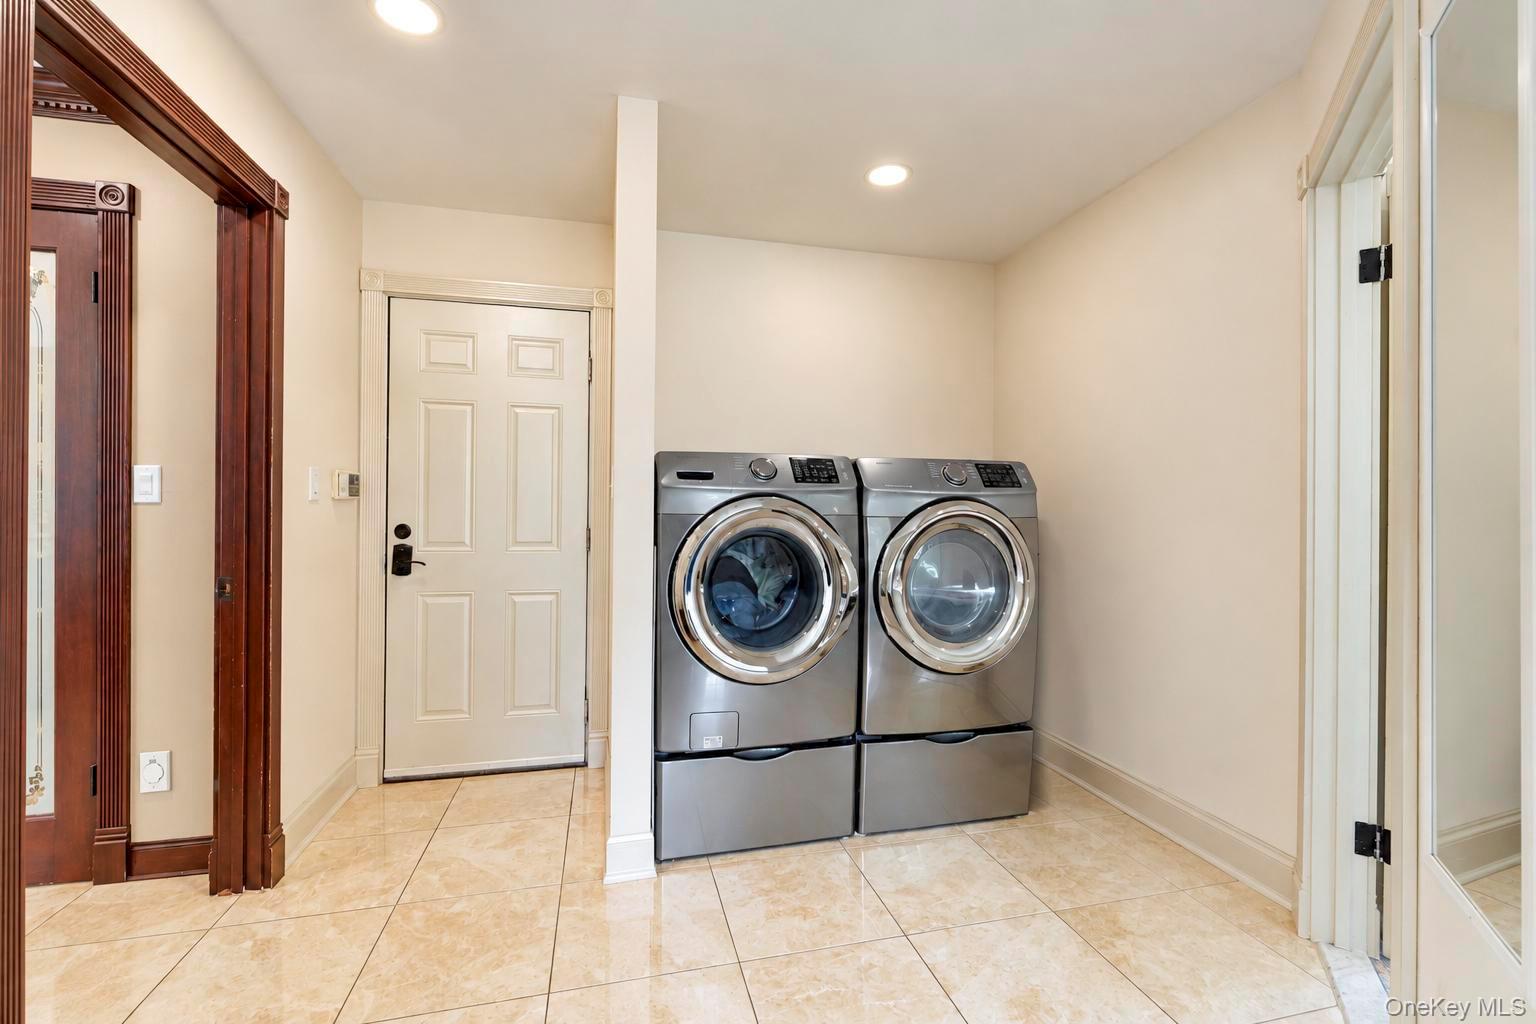
  • Laundry room In Basement
  • Flooring Hardwood
  • APPLIANCES Dishwasher, Microwave, Refrigerator, Stainless Steel Appliance(s), Washer
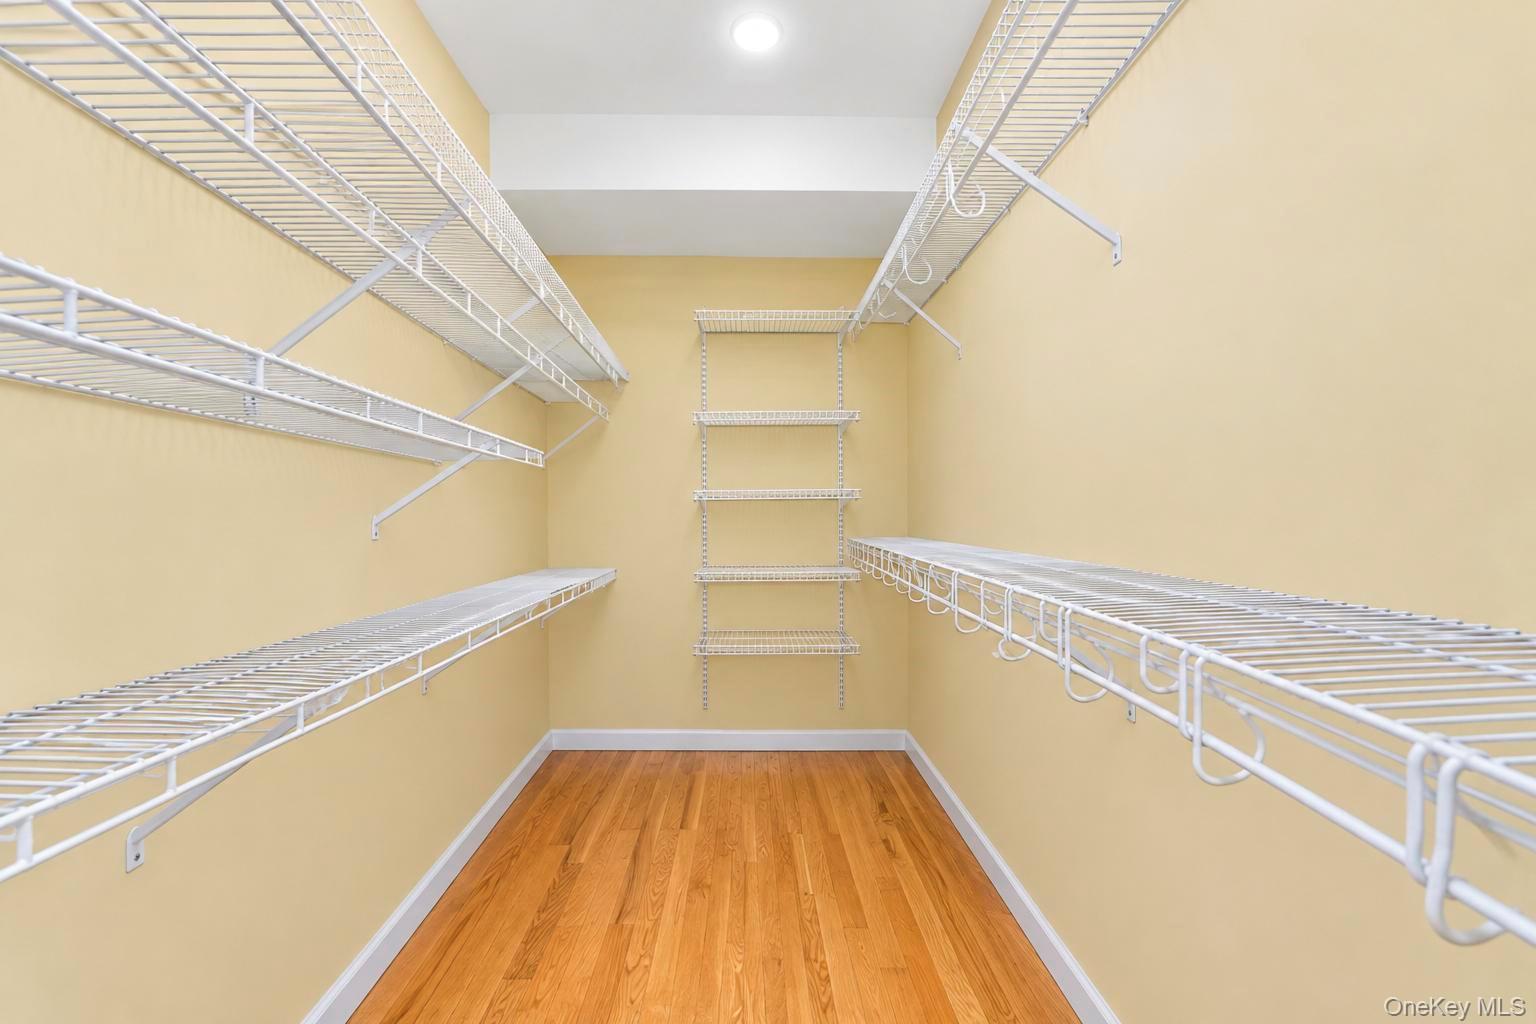
  • other interior Features First Floor Bedroom, First Floor Full Bath, Eat-in Kitchen, Formal Dining, Granite Counters, Kitchen Island, Walk-In Closet(s)

Area & Lot

  • Status For Lease
  • Living Area4,037 Sq.Ft.
  • Total Area4,037 Sq.Ft.
  • Lot Area0.51 Acres
  • MLS® ID1065149
  • TypeResidential
  • YEAR BUILT1989
  • Architecture StylesContemporary
  • Elementary SchoolBaylis Elementary School
  • Middle SchoolH B Thompson Middle School
  • High SchoolSyosset Senior High School
  • School DistrictSyosset

Exterior

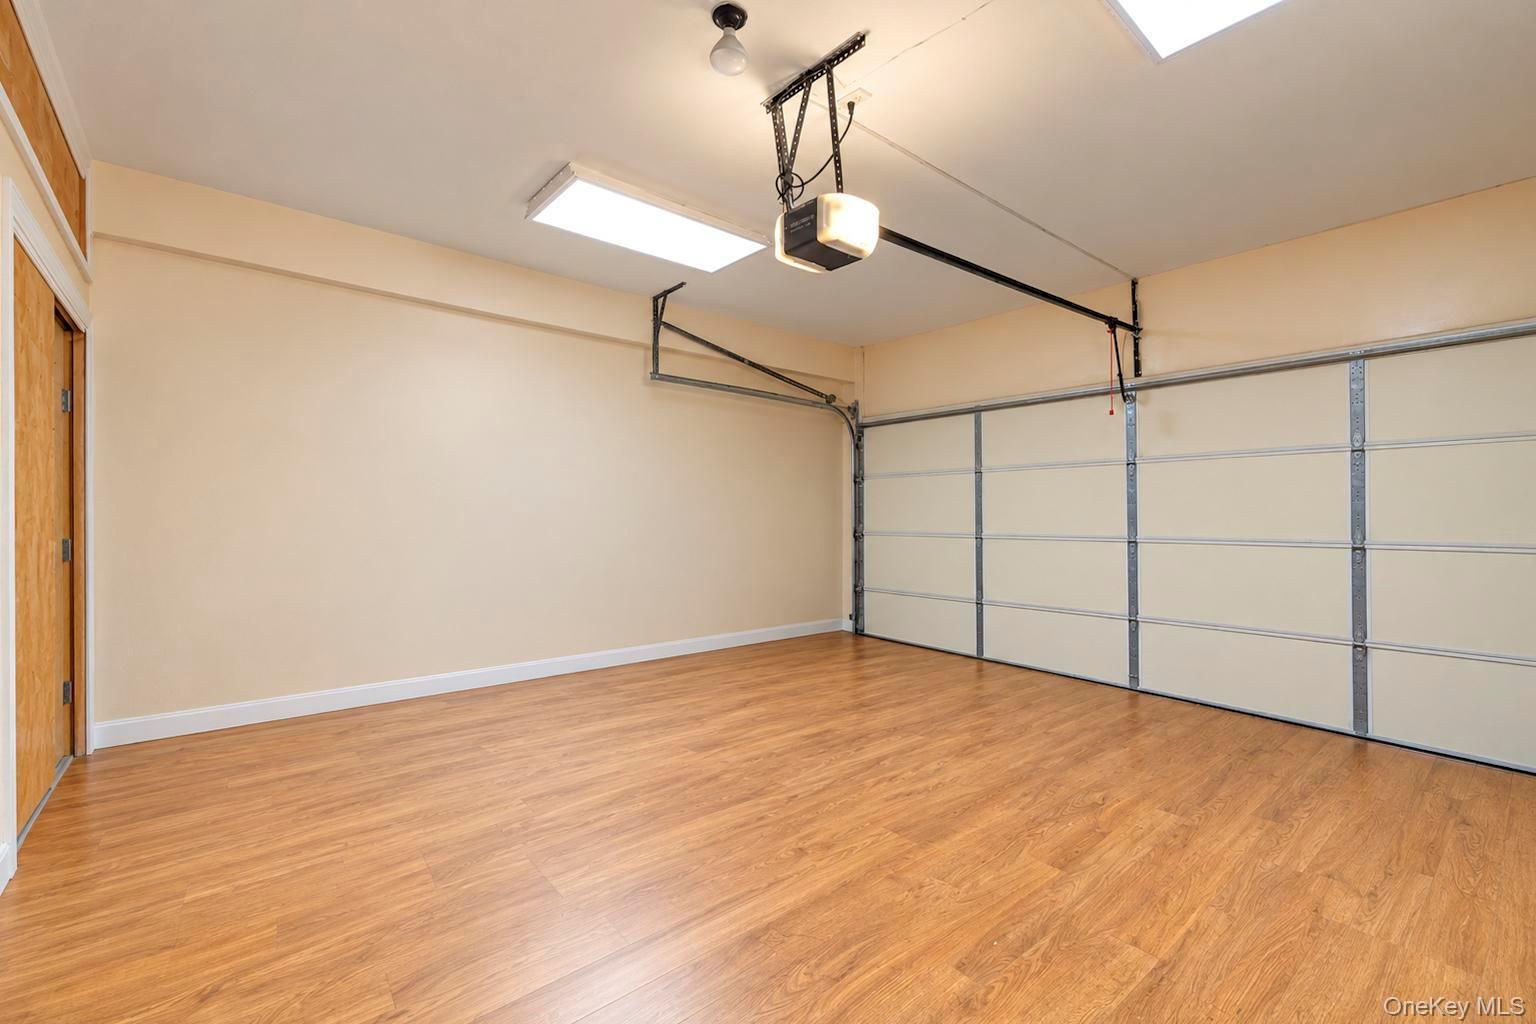
  • Garage Space2.0
  • water SourcePublic
  • utilitiesCable Connected, Electricity Connected, Natural Gas Connected, Phone Connected, Sewer Connected, Water Connected
  • PoolSalt Water, Solar Heat
  • parkingDriveway
  • HEAT TYPENatural Gas
  • AIR CONDITIONINGCentral Air
  • sewerPublic Sewer

Financial

  • Lease Price$15,000/mo
  • Lease Term 12 MONTHS
image

Schedule a Showing

We would love to show you our beautiful property. Please select your preferred date and time below. An agent will be in touch shortly to confirm your appointment.

Schedule a Showing

We would love to show you our beautiful property. Please select your preferred date and time below. An agent will be in touch shortly to confirm your appointment.

Thank you for your interest in 310 Willis Avenue, Muttontown, NY 11791. We are reviewing your request and will be in touch shortly!

Work With Us

We pride ourselves in providing personalized solutions that bring our clients closer to their dream properties and enhance their long-term wealth. Contact us today to find out how we can be of assistance to you!

Follow Me on Instagram