Leave a Message

Thank you for your message. We will be in touch with you shortly.

34 Oak Street
34 Oak Street
34 Oak Street
34 Oak Street
34 Oak Street
34 Oak Street
34 Oak Street
34 Oak Street
34 Oak Street
34 Oak Street
34 Oak Street
34 Oak Street
34 Oak Street
34 Oak Street
34 Oak Street
34 Oak Street
34 Oak Street
34 Oak Street
34 Oak Street
34 Oak Street
34 Oak Street
34 Oak Street
34 Oak Street
34 Oak Street
SEE ALL PHOTOS
34 Oak Street
34 Oak Street
34 Oak Street
34 Oak Street
34 Oak Street
34 Oak Street
34 Oak Street
34 Oak Street
34 Oak Street
34 Oak Street
34 Oak Street
34 Oak Street
34 Oak Street
34 Oak Street
34 Oak Street
34 Oak Street
34 Oak Street
34 Oak Street
34 Oak Street
34 Oak Street
34 Oak Street
34 Oak Street
34 Oak Street
34 Oak Street
Courtesy of Realty Connect USA LLC, Gagandeep S. Manuja Listing Contact: [email protected] 
For Sale

34 Oak Street

34 Oak Street, Hicksville, NY 11801

$749,999
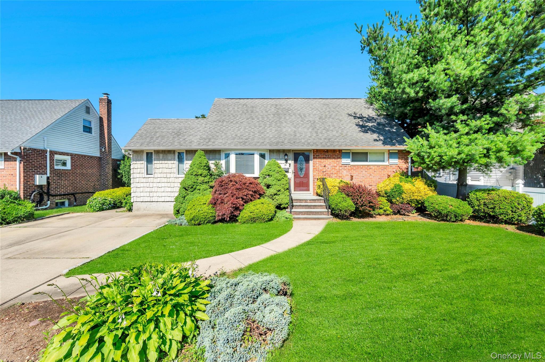
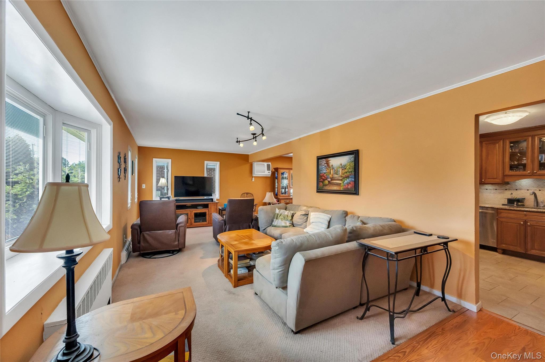
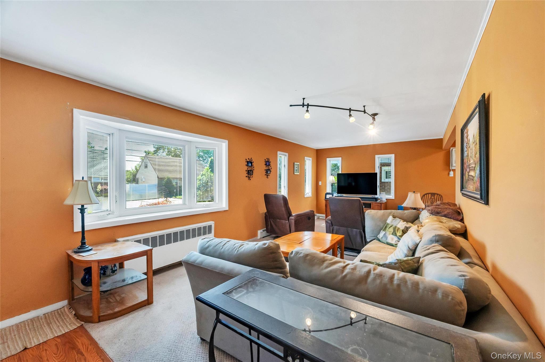
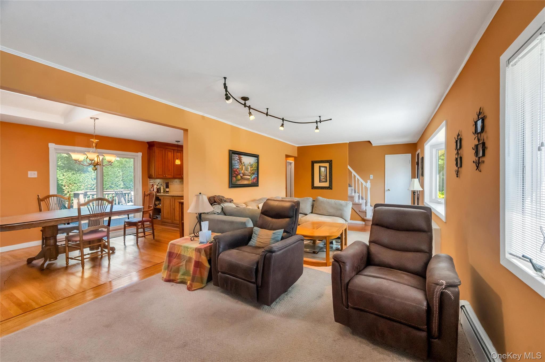
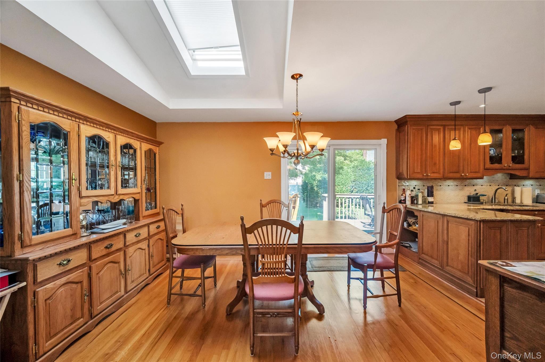
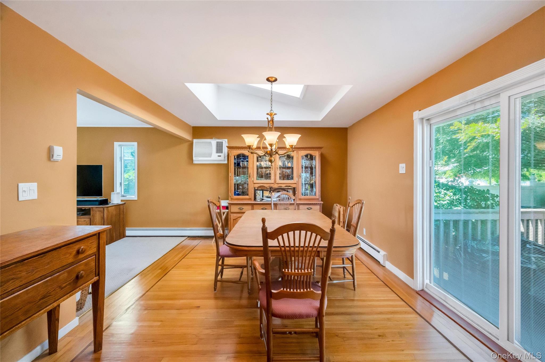
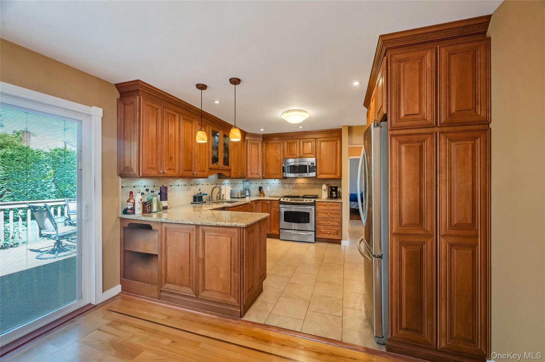
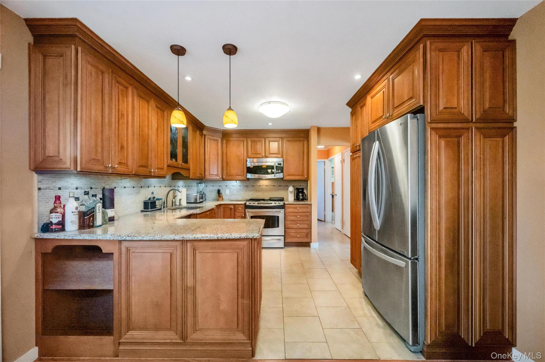
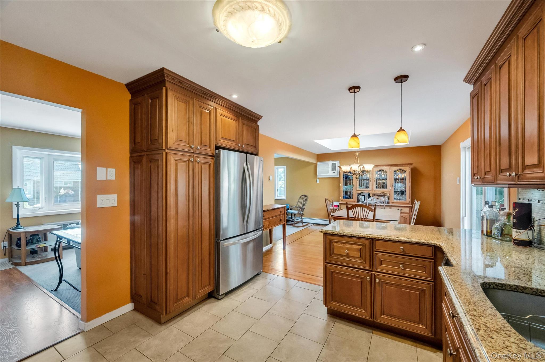
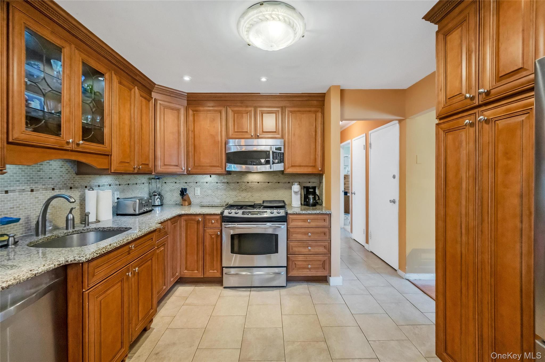
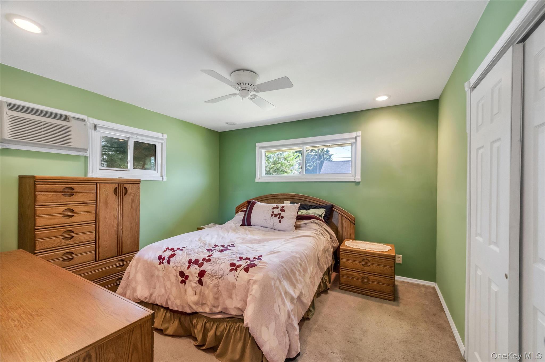
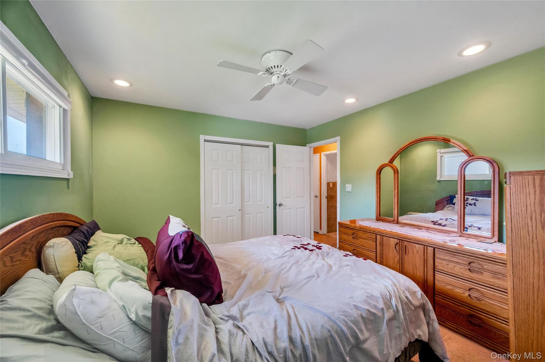
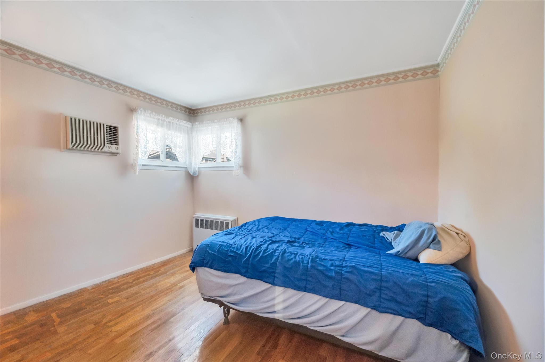
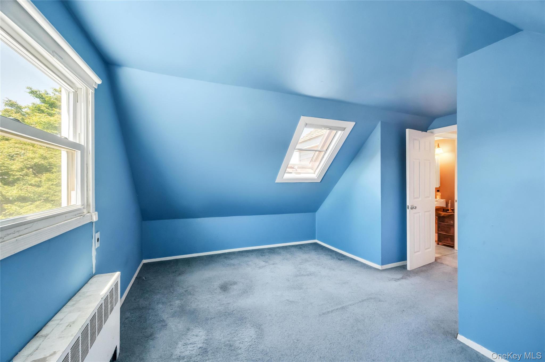
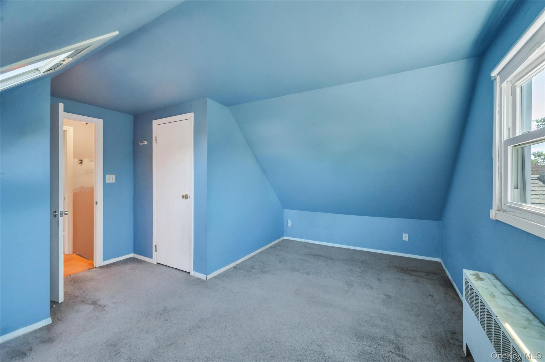
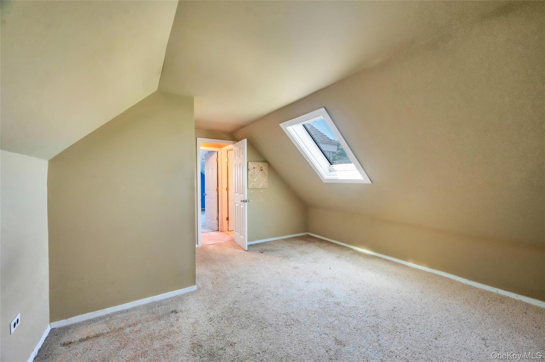
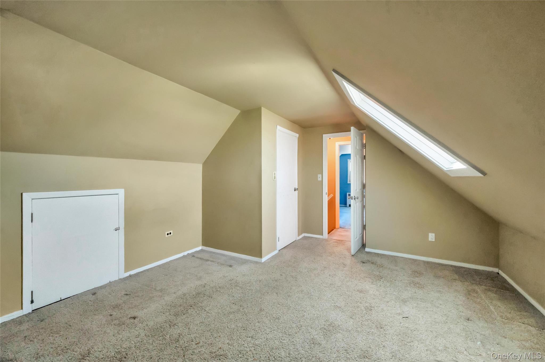
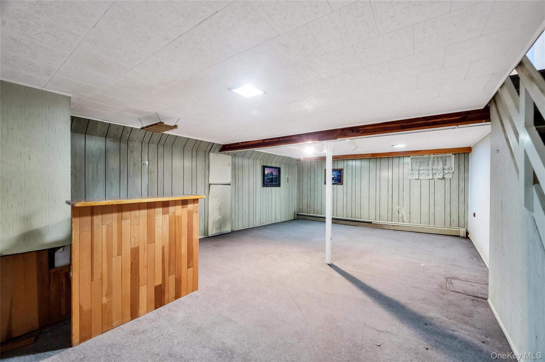
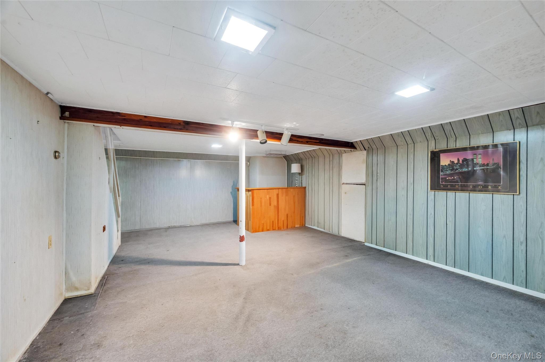
Welcome to this beautifully updated and expanded Cape-style home, featuring a spacious second-floor addition and thoughtfully designed living space throughout. The home boasts an updated kitchen with granite countertops, stainless-steel appliances, and ample cabinetry, perfect for everyday living and entertaining. Rich hardwood floors flow throughout the home, complemented by Andersen windows that provide abundant natural light.

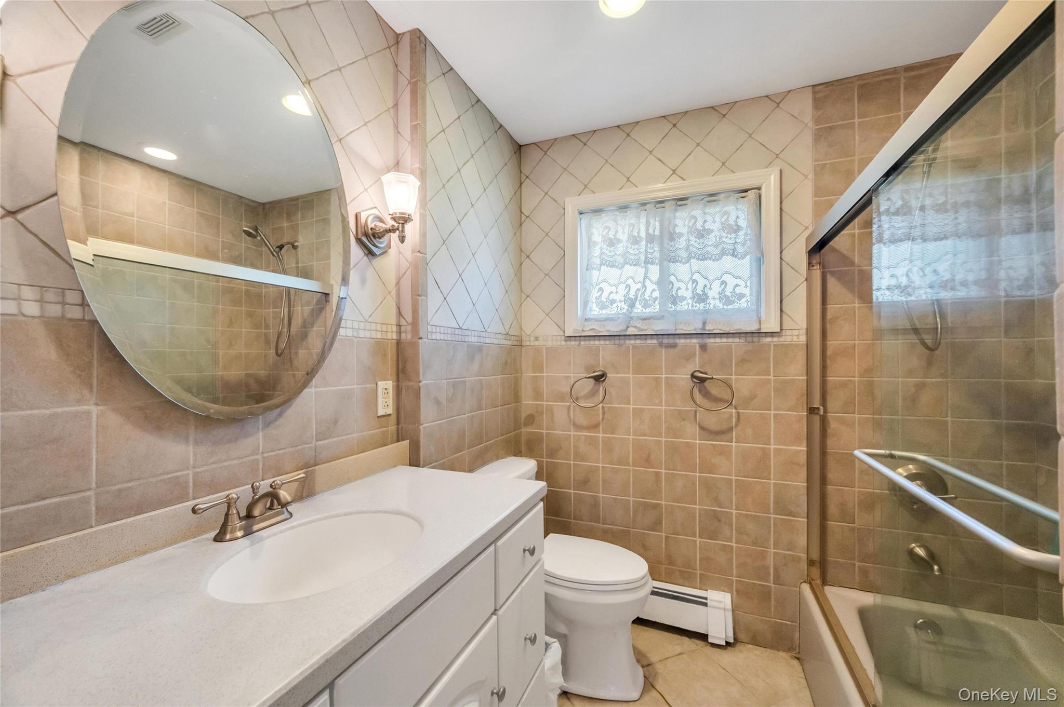
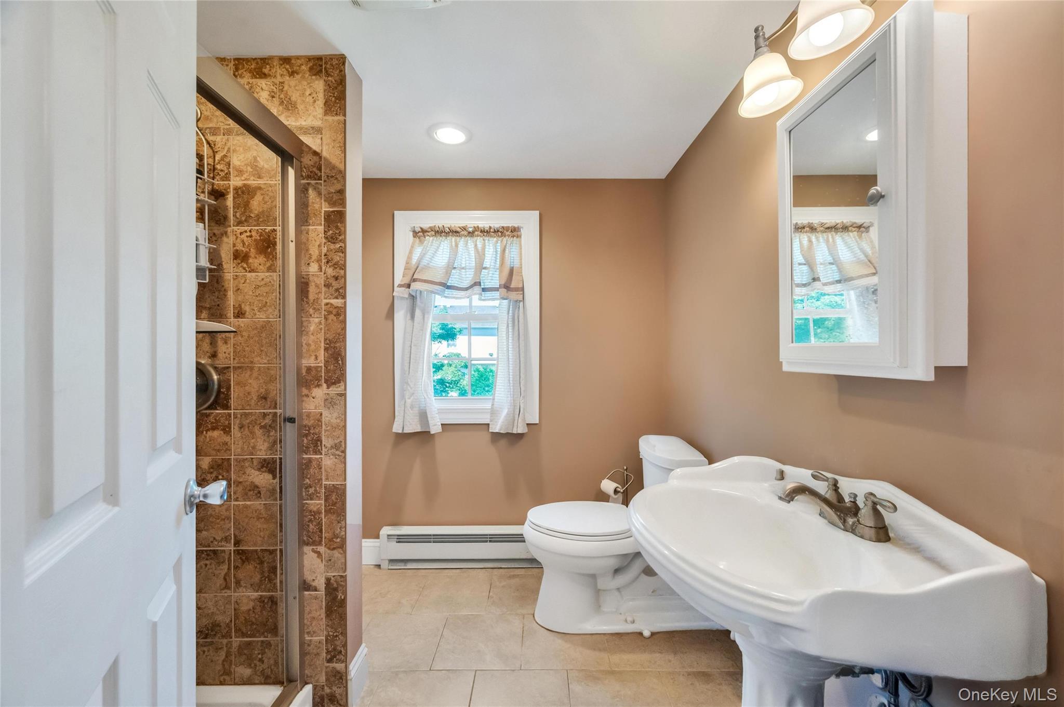
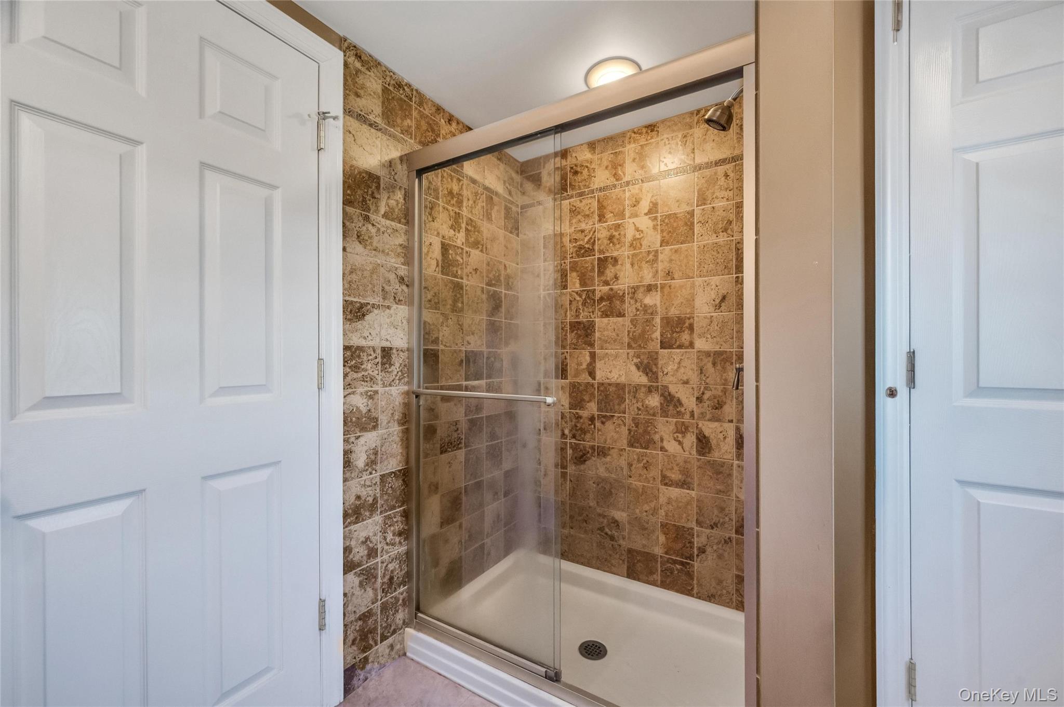
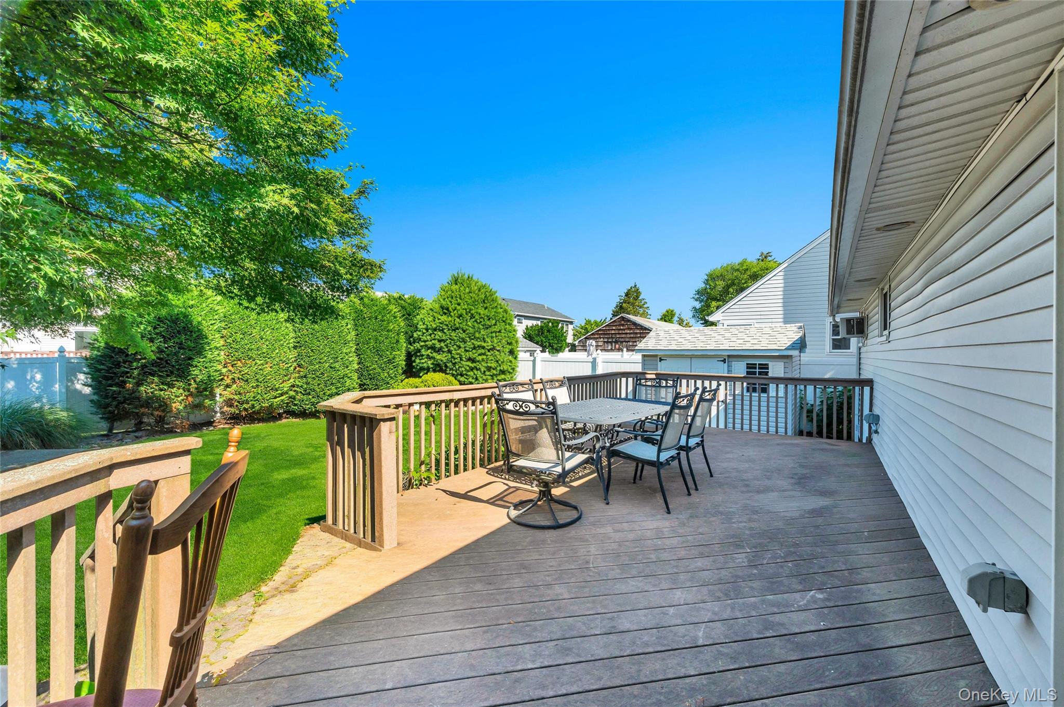
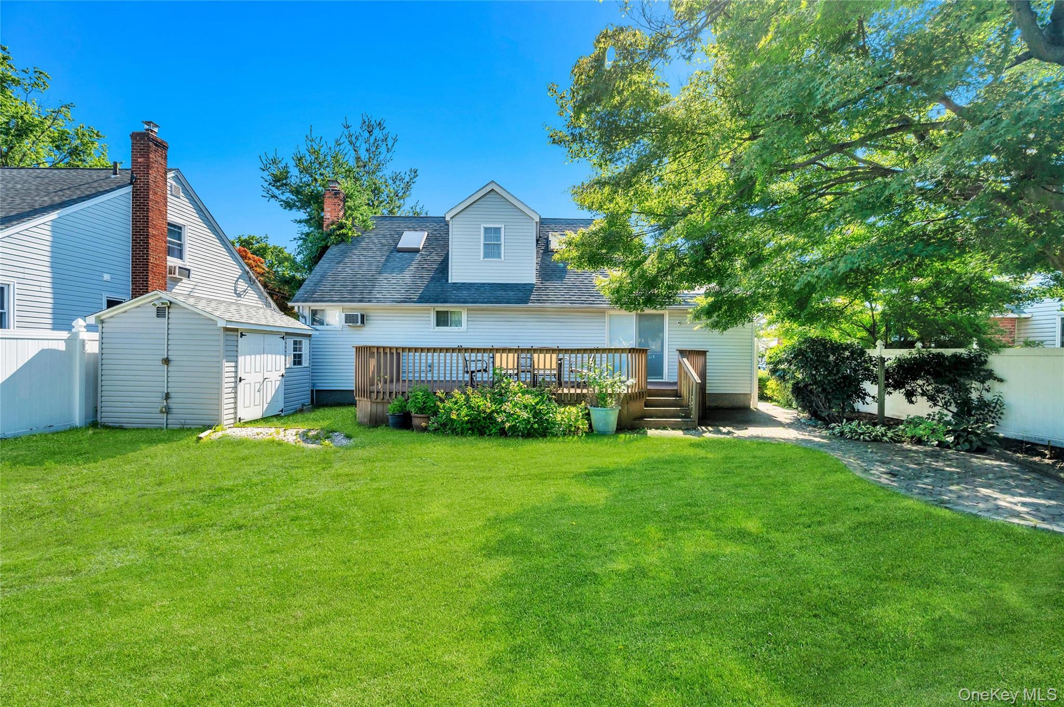
Additional highlights include updated bathrooms, an alarm/security system, electric solar panels for energy efficiency, and a versatile HVAC system designed for year-round comfort. Two skylights enhance the home's bright and airy feel, while the deck offers a low-maintenance outdoor space ideal for relaxing or entertaining guests.

This well-maintained property combines modern updates, energy-efficient features, and comfortable living spaces. Make this house your home. Don't miss this exceptional opportunity!

4
beds

2
baths

1,349 Sq.Ft. LIVING AREA

6,000 Sq.Ft. lot

Jimmy Singh

Jimmy Singh

Jaswinder Jimmy Singh

Jaswinder Jimmy Singh

Features & Amenities

Interior

  • total bedrooms4
  • Total bathrooms2
  • full bathrooms2
  • Laundry room In Basement
  • Flooring Hardwood
  • APPLIANCES Dishwasher, Dryer, Microwave, Refrigerator, Washer
  • other interior Features First Floor Bedroom, First Floor Full Bath, Eat-in Kitchen, Formal Dining, Granite Counters

Area & Lot

  • Status For Sale
  • Living Area1,349 Sq.Ft.
  • Total Area1,349 Sq.Ft.
  • Lot Area6,000 Sq.Ft.
  • MLS® ID1017199
  • TypeResidential
  • YEAR BUILT1954
  • NeighborhoodHicksville
  • Architecture StylesExp Cape
  • Elementary SchoolBurns Avenue School
  • Middle SchoolHicksville Middle School
  • High SchoolHicksville High School
  • School DistrictHicksville

Exterior

  • water SourcePublic
  • utilitiesNatural Gas Connected, Sewer Connected, Water Connected
  • parkingDriveway
  • HEAT TYPEBaseboard, Natural Gas
  • AIR CONDITIONINGWall/Window Unit(s)
  • sewerPublic Sewer

Financial

  • Sales Price$749,999
  • Real Estate Tax $8,831/yr
image

Schedule a Showing

We would love to show you our beautiful property. Please select your preferred date and time below. An agent will be in touch shortly to confirm your appointment.

Schedule a Showing

We would love to show you our beautiful property. Please select your preferred date and time below. An agent will be in touch shortly to confirm your appointment.

Thank you for your interest in 34 Oak Street, Hicksville, NY 11801. We are reviewing your request and will be in touch shortly!

Mortgage Calculator

Estimate your monthly mortgage payment, including the principal and interest, property taxes, and HOA. Adjust the values to generate a more accurate rate.

All estimates are provided for informational purposes only. Actual amounts may vary.
$0,000 Your Payment 20 15 65
$0,000 Your Payment

Hicksville

Explore

Work With Us

We pride ourselves in providing personalized solutions that bring our clients closer to their dream properties and enhance their long-term wealth. Contact us today to find out how we can be of assistance to you!

Follow Me on Instagram