8 Table Lane
8 Table Lane
8 Table Lane
8 Table Lane
8 Table Lane
8 Table Lane
8 Table Lane
8 Table Lane
8 Table Lane
8 Table Lane
8 Table Lane
8 Table Lane
8 Table Lane
8 Table Lane
8 Table Lane
8 Table Lane
8 Table Lane
8 Table Lane
8 Table Lane
8 Table Lane
8 Table Lane
8 Table Lane
8 Table Lane
8 Table Lane
8 Table Lane
8 Table Lane
8 Table Lane
8 Table Lane
8 Table Lane
8 Table Lane
8 Table Lane
8 Table Lane
8 Table Lane
8 Table Lane
8 Table Lane
8 Table Lane
8 Table Lane
8 Table Lane
8 Table Lane
8 Table Lane
SEE ALL PHOTOS
8 Table Lane
8 Table Lane
8 Table Lane
8 Table Lane
8 Table Lane
8 Table Lane
8 Table Lane
8 Table Lane
8 Table Lane
8 Table Lane
8 Table Lane
8 Table Lane
8 Table Lane
8 Table Lane
8 Table Lane
8 Table Lane
8 Table Lane
8 Table Lane
8 Table Lane
8 Table Lane
8 Table Lane
8 Table Lane
8 Table Lane
8 Table Lane
8 Table Lane
8 Table Lane
8 Table Lane
8 Table Lane
8 Table Lane
8 Table Lane
8 Table Lane
8 Table Lane
8 Table Lane
8 Table Lane
8 Table Lane
8 Table Lane
8 Table Lane
8 Table Lane
8 Table Lane
8 Table Lane
Courtesy of BH&G R E Realty Connect, Gagandeep S. Manuja Listing Contact: [email protected] 
For Sale

8 Table Lane

8 Table Lane, Hicksville, NY 11801

$1,465,000
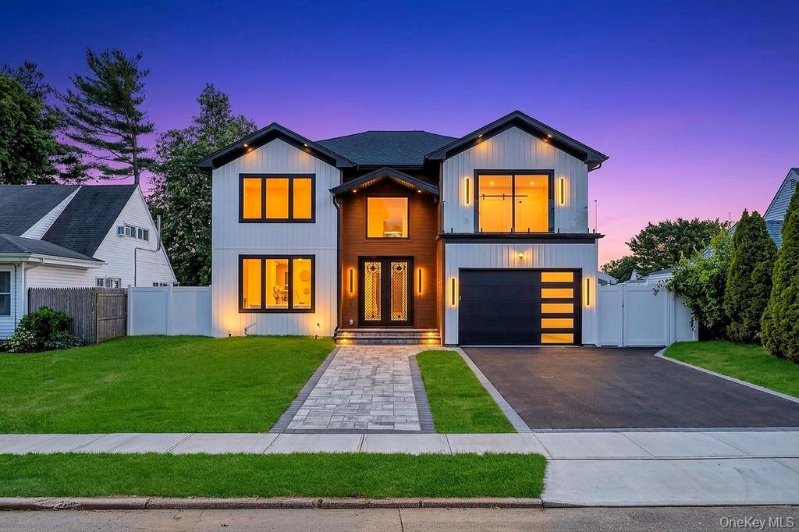
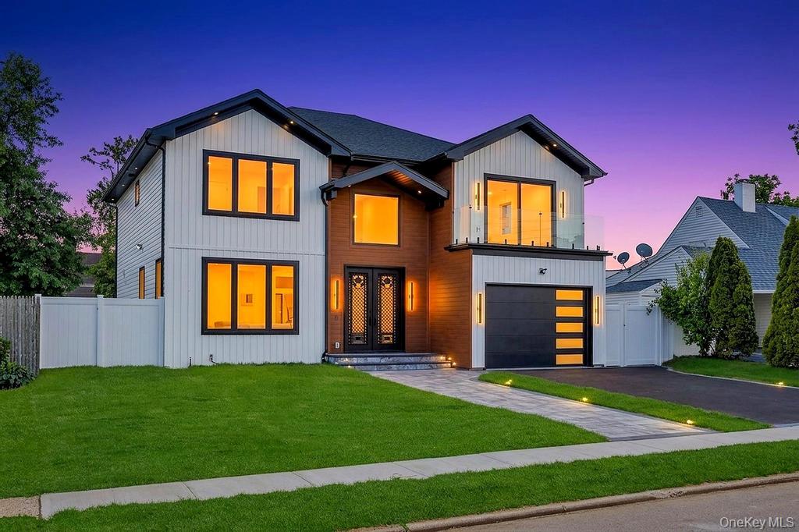
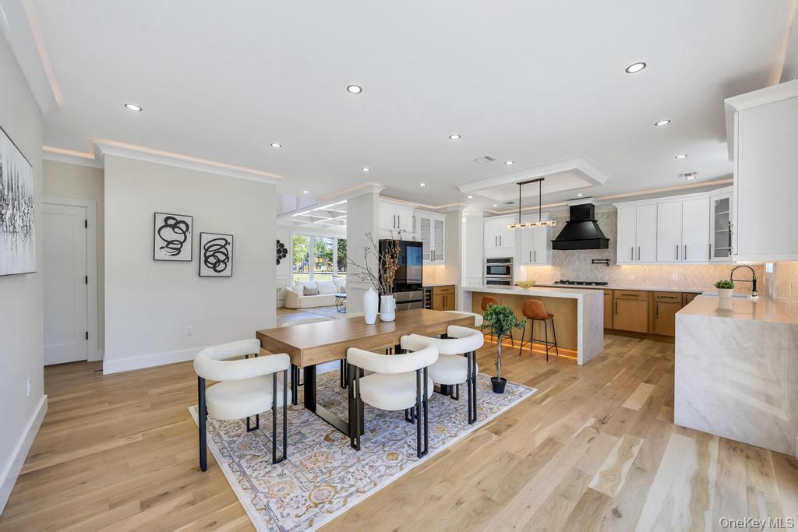
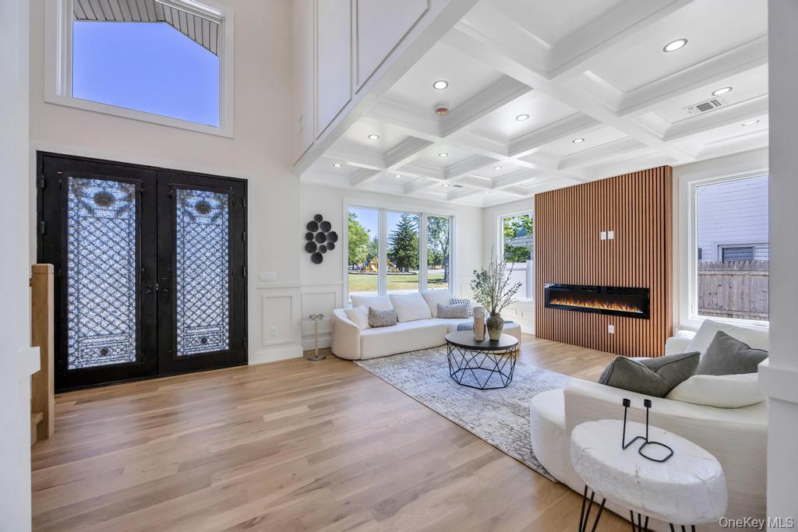
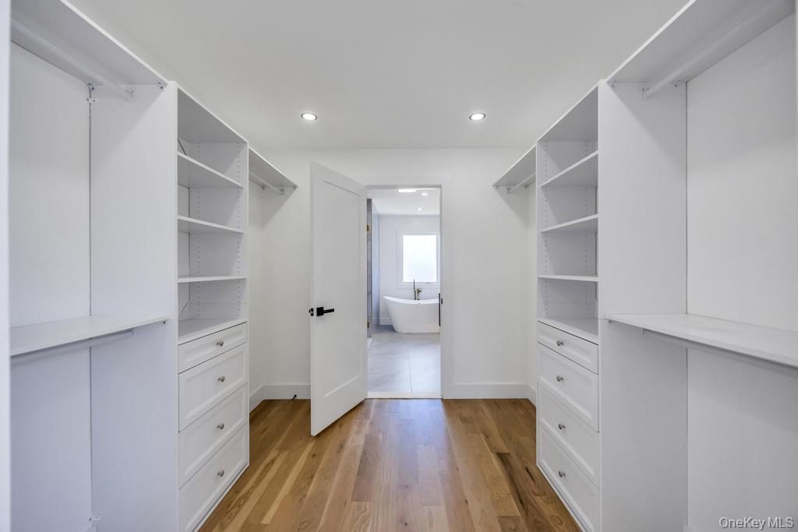
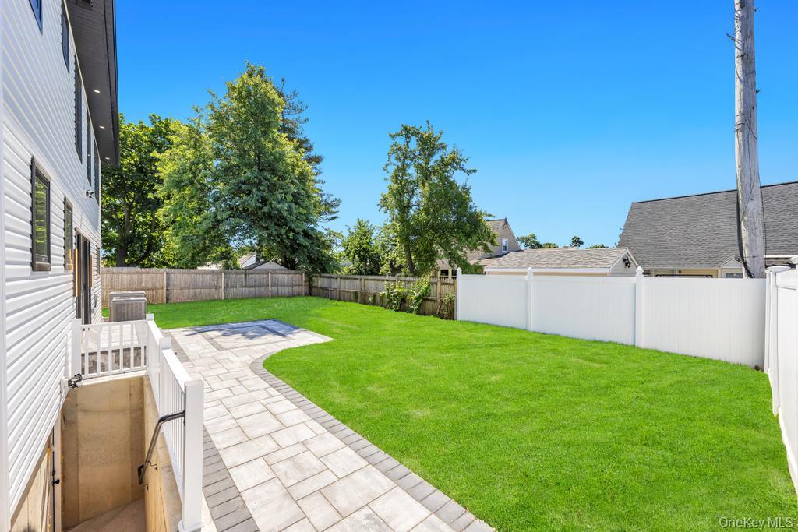
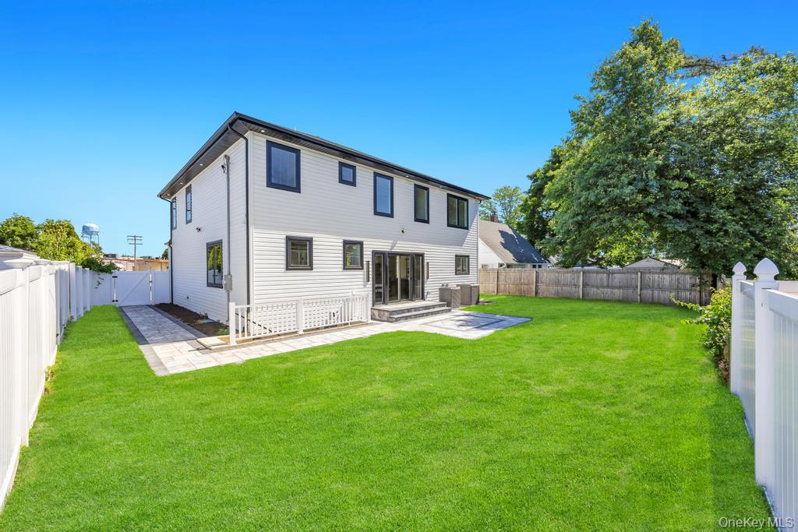
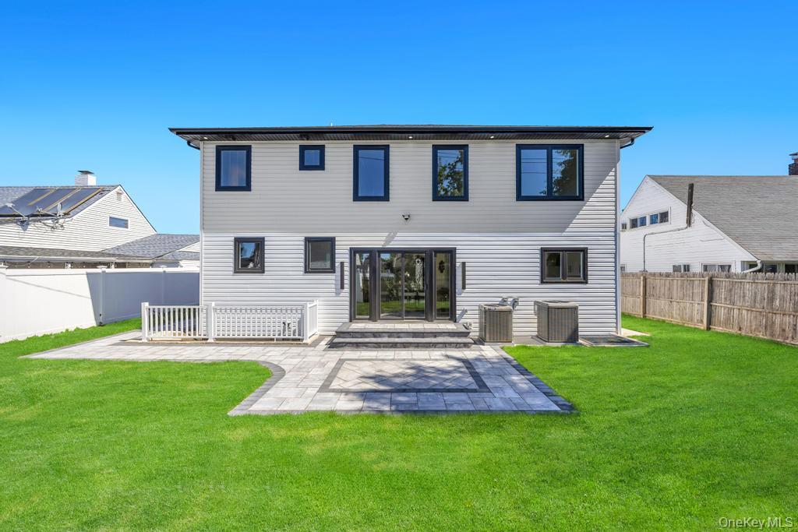
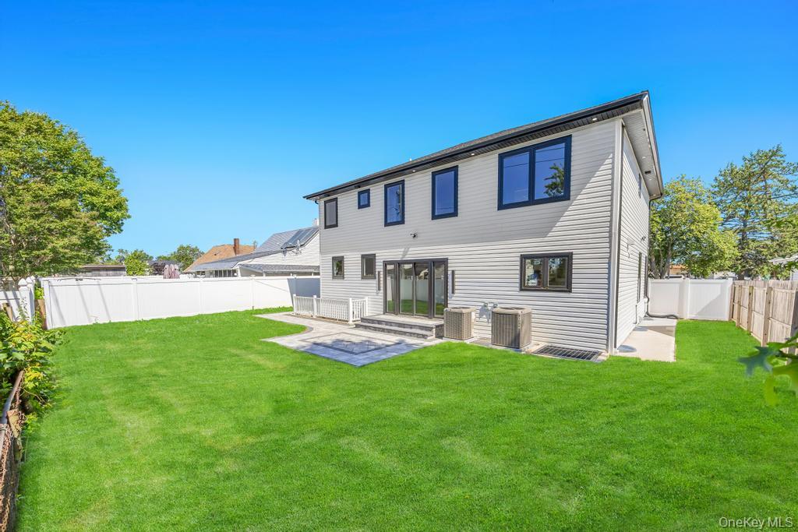
Introducing an exceptional 5-bedroom, 6-bath Colonial showcasing sophisticated design, impressive craftsmanship, and beautifully appointed living spaces throughout. A grand double-door entry opens to a dramatic two-story foyer, setting the tone for the elegance found within.
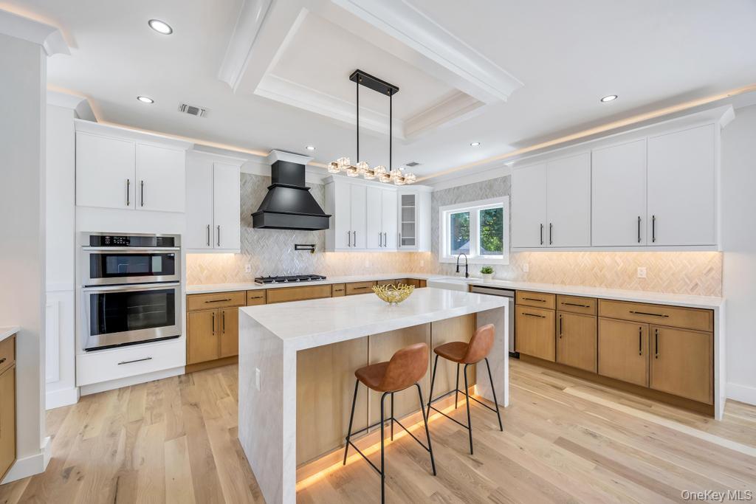
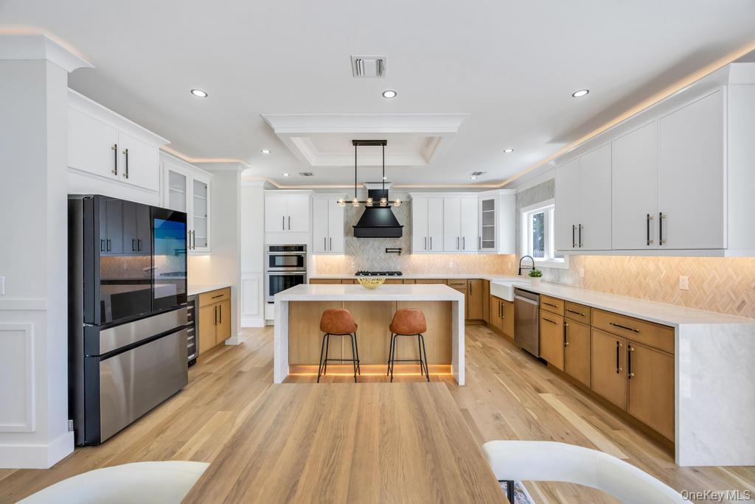
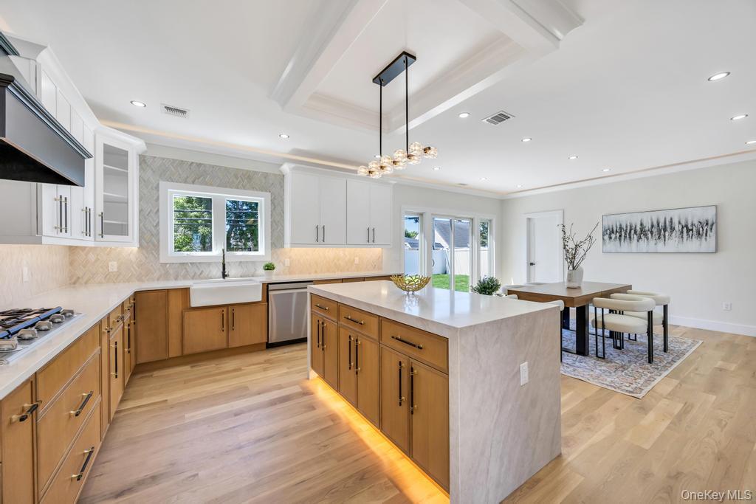
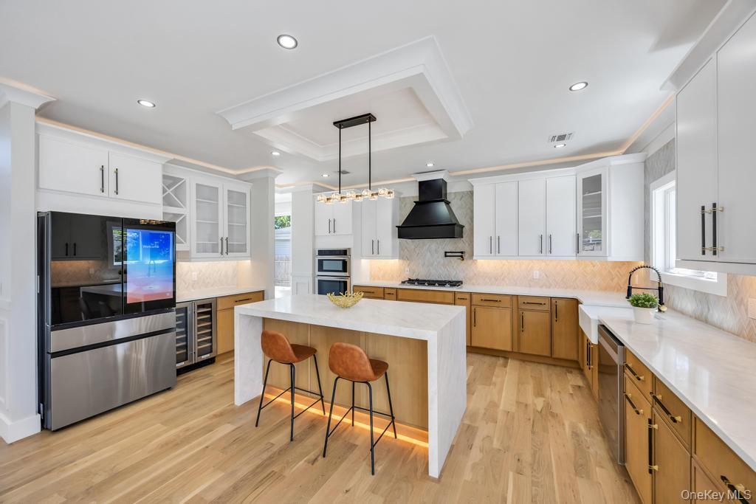
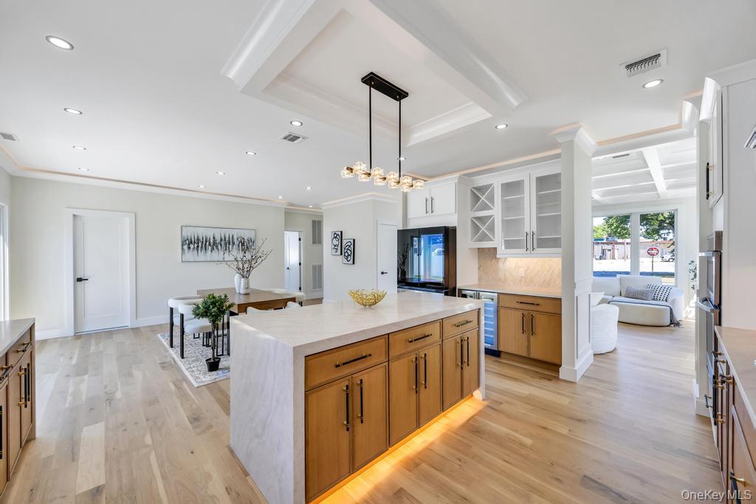
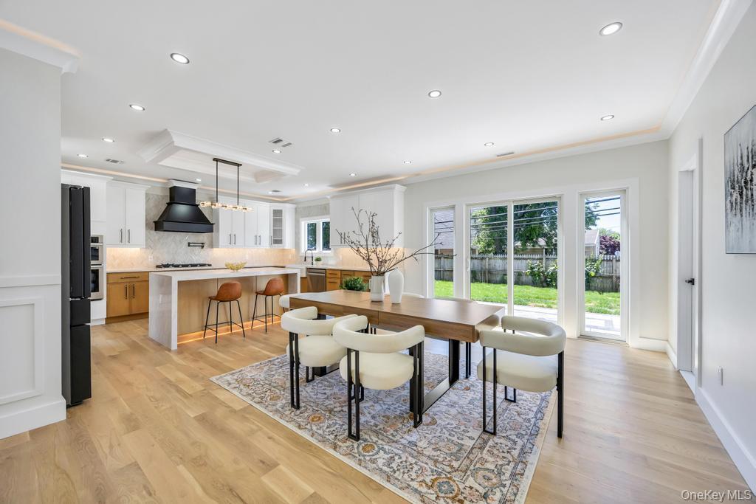
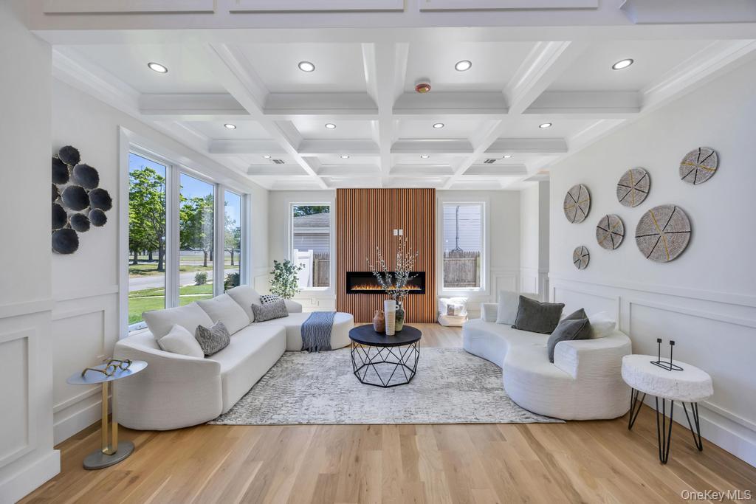
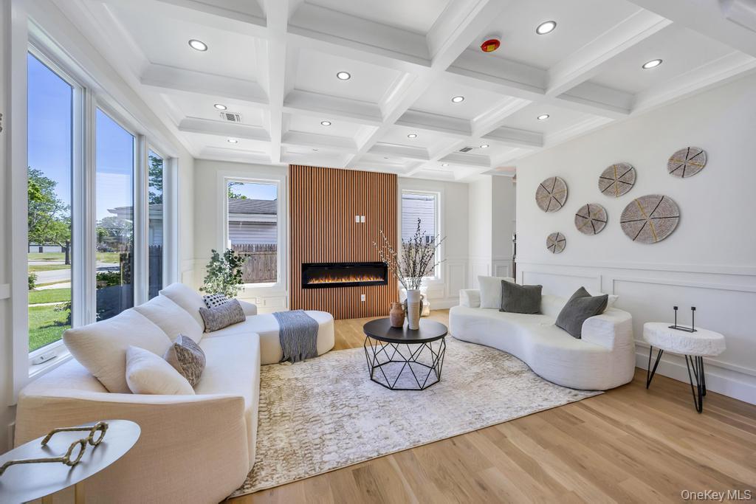
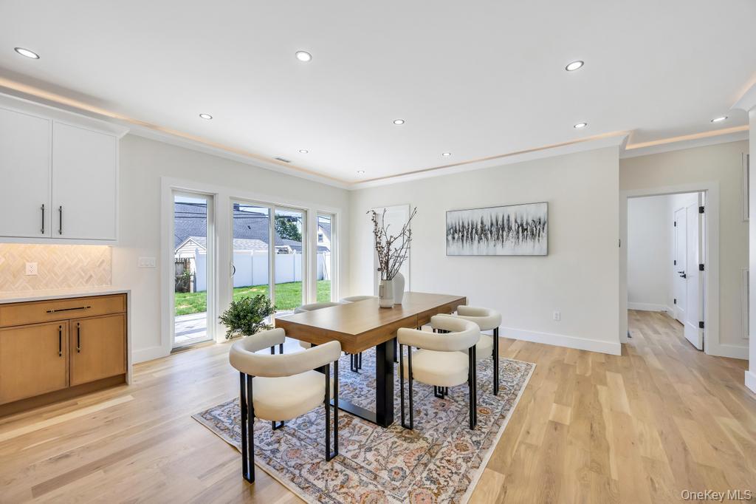
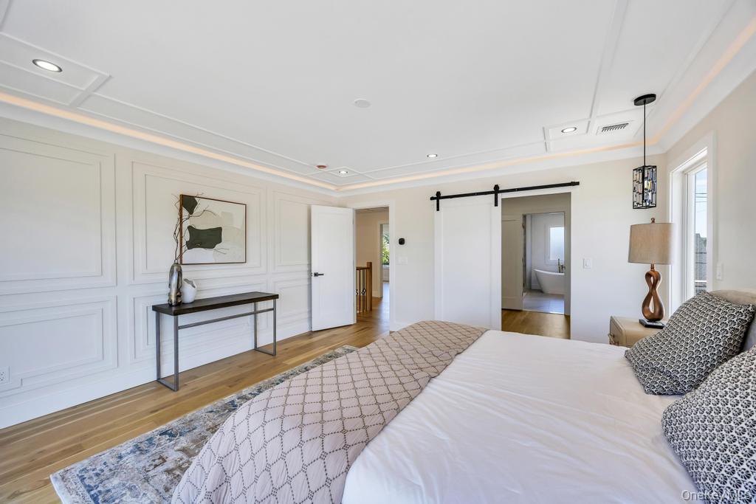
Designed for both luxurious everyday living and effortless entertaining, the open-concept interior features soaring ceilings, exquisite coffered details, rich hardwood floors, custom millwork, and abundant natural light. At the heart of the home, the gourmet chef's kitchen is a true showpiece, complete with custom cabinetry, premium appliances, propane cooking, and refined designer finishes.
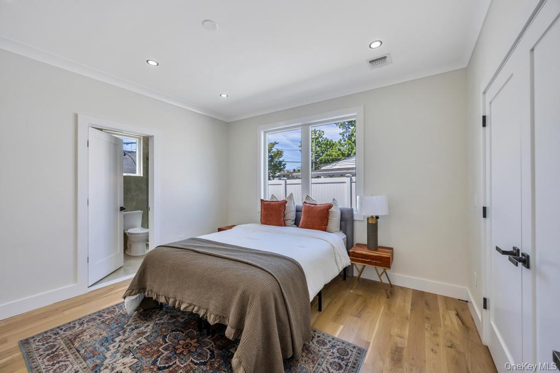
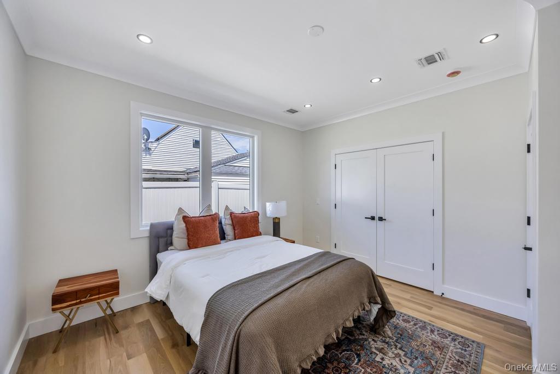
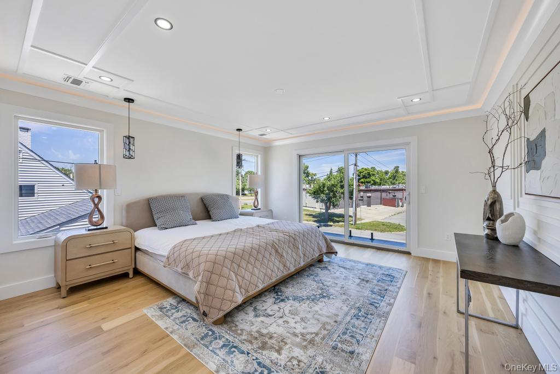
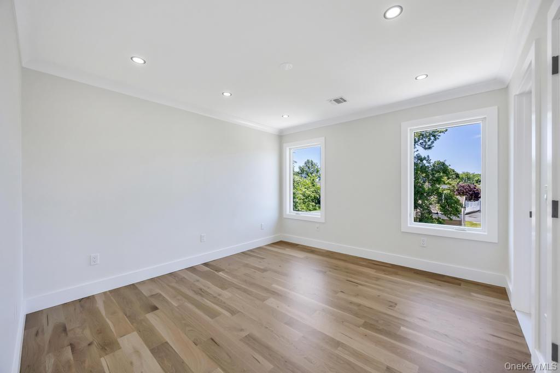
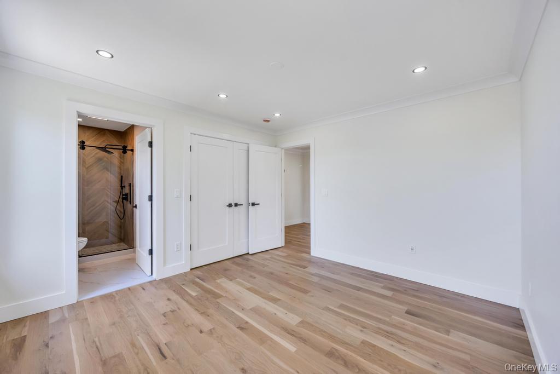
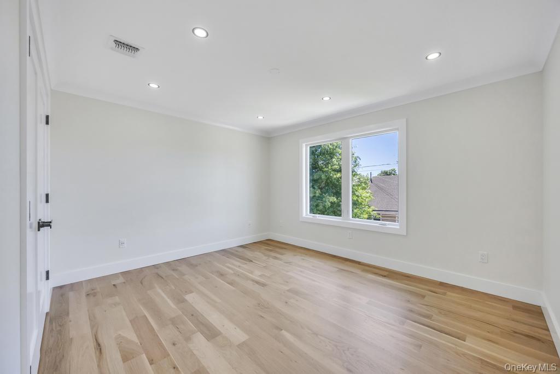
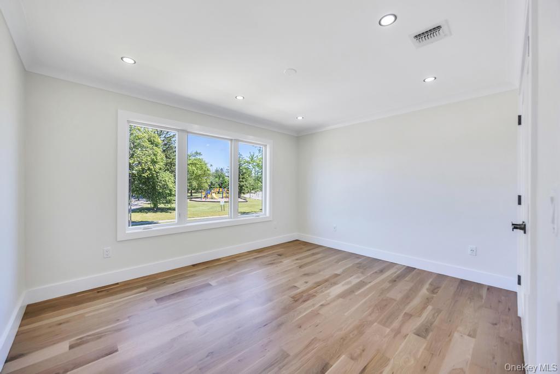
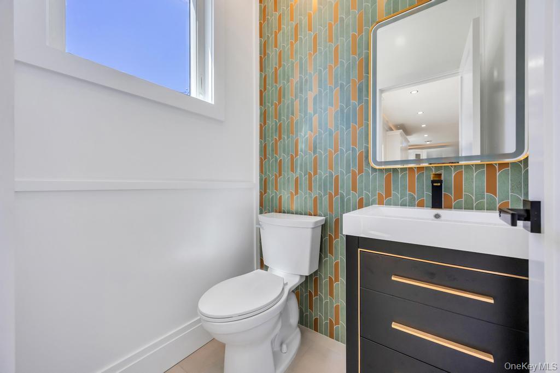
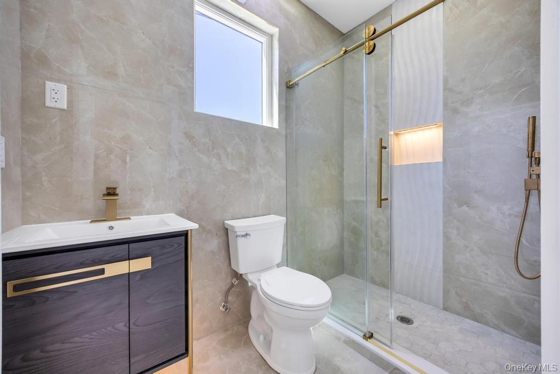
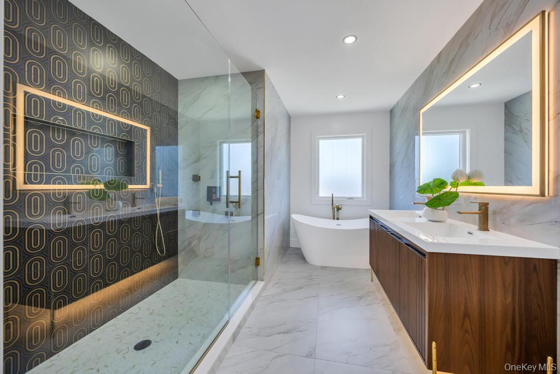
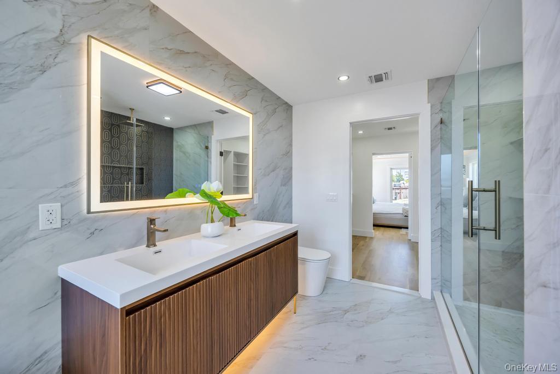
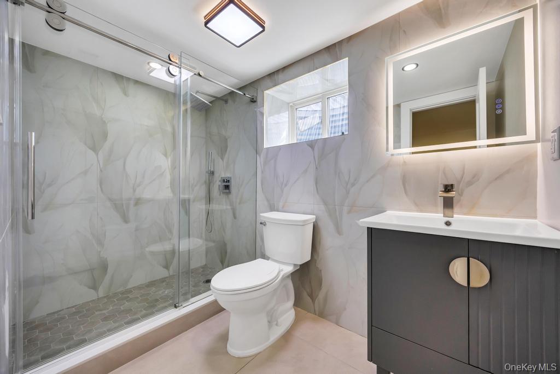
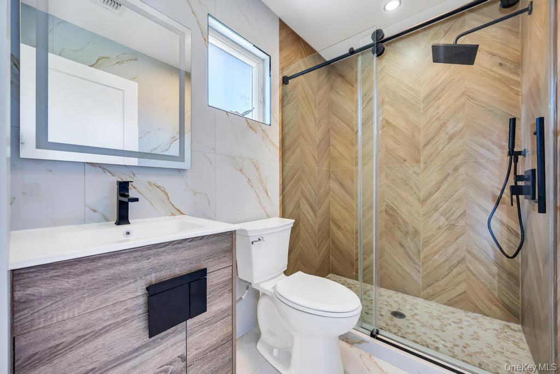
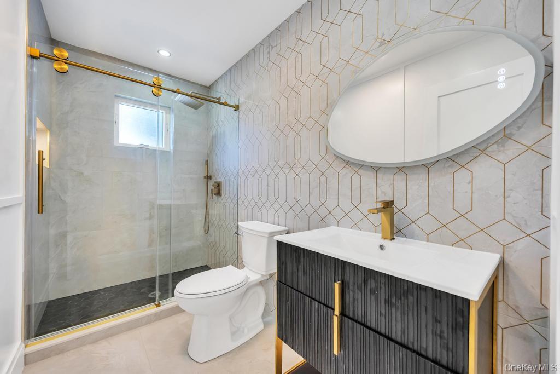
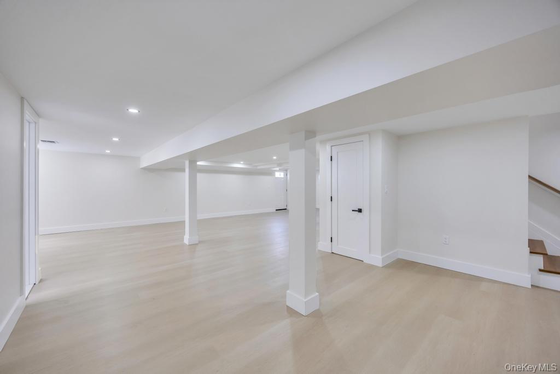
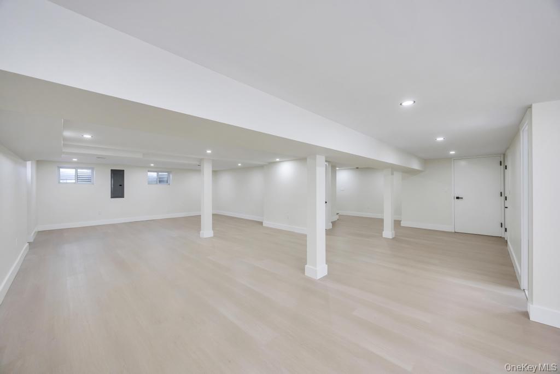
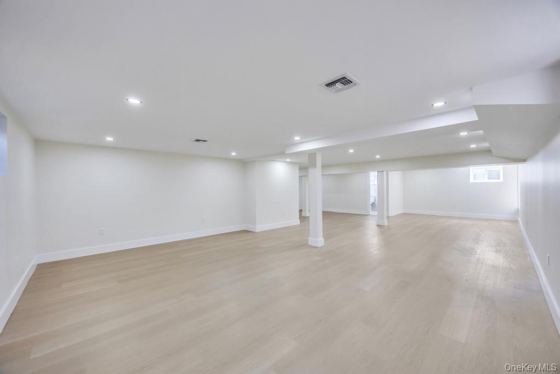
Five luxurious bedrooms offer exceptional comfort and privacy, complemented by beautifully designed baths and upscale finishes throughout. The fully finished lower level, featuring a private side entrance and full bath, provides outstanding flexibility for entertaining, extended living, recreation, or additional guest space.
The striking exterior is equally impressive, highlighted by stately architectural pillars, premium Pella windows, and exceptional curb appeal that perfectly reflects the home's modern luxury and timeless Colonial character.
Ideally situated in a highly desirable neighborhood, this remarkable residence offers an extraordinary combination of elegance, space, quality, and thoughtful design. A rare opportunity to own a truly distinguished home.

5
beds

6
baths

2,900 Sq.Ft. LIVING AREA

6,000 Sq.Ft. lot

Jimmy Singh

Jimmy Singh

Jaswinder Jimmy Singh

Jaswinder Jimmy Singh

Features & Amenities

Interior

  • total bedrooms5
  • Total bathrooms6
  • full bathrooms5
  • half bathroom1
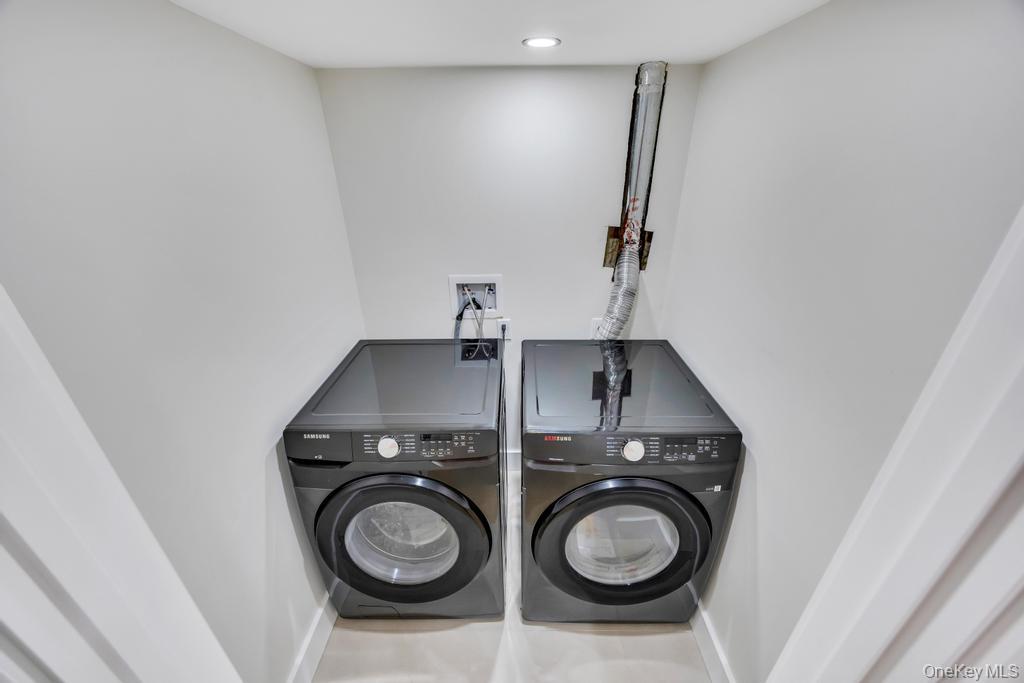
  • Laundry room Inside, Laundry Room
  • Flooring Hardwood
  • Fireplace Electric
  • APPLIANCES Dishwasher, Dryer, Microwave, Refrigerator, Washer
  • other interior Features First Floor Bedroom, First Floor Full Bath, Eat-in Kitchen, Formal Dining, Granite Counters, High Speed Internet, Open Floorplan, Open Kitchen, Pantry

Area & Lot

  • Status For Sale
  • Living Area2,900 Sq.Ft.
  • Total Area2,900 Sq.Ft.
  • Lot Area6,000 Sq.Ft.
  • MLS® ID1010417
  • TypeResidential
  • YEAR BUILT2026
  • NeighborhoodHicksville
  • Architecture StylesColonial
  • Elementary SchoolBurns Avenue School
  • Middle SchoolHicksville Middle School
  • High SchoolHicksville High School
  • School DistrictHicksville

Exterior

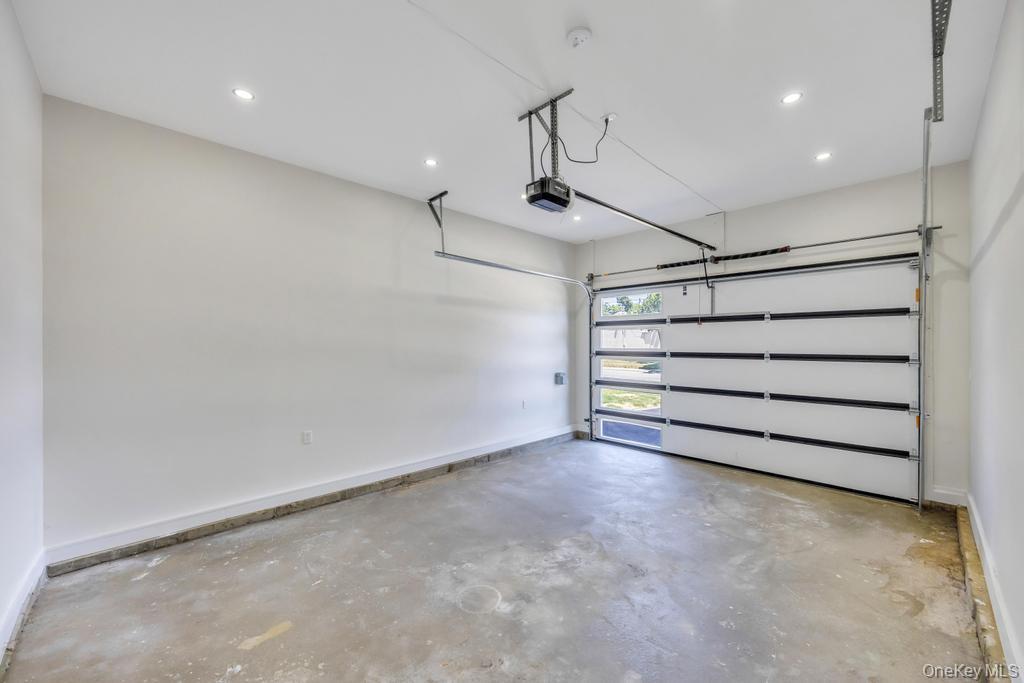
  • Garage Space1.0
  • water SourcePublic
  • utilitiesElectricity Connected, Sewer Connected, Water Connected
  • parkingDriveway
  • HEAT TYPEHeat Pump, Hot Air
  • AIR CONDITIONINGCentral Air
  • sewerPublic Sewer

Financial

  • Sales Price$1,465,000
image

Schedule a Showing

We would love to show you our beautiful property. Please select your preferred date and time below. An agent will be in touch shortly to confirm your appointment.

Schedule a Showing

We would love to show you our beautiful property. Please select your preferred date and time below. An agent will be in touch shortly to confirm your appointment.

Thank you for your interest in 8 Table Lane, Hicksville, NY 11801. We are reviewing your request and will be in touch shortly!

Mortgage Calculator

Estimate your monthly mortgage payment, including the principal and interest, property taxes, and HOA. Adjust the values to generate a more accurate rate.

All estimates are provided for informational purposes only. Actual amounts may vary.
$0,000 Your Payment 20 15 65
$0,000 Your Payment

Hicksville

Explore

Work With Us

We pride ourselves in providing personalized solutions that bring our clients closer to their dream properties and enhance their long-term wealth. Contact us today to find out how we can be of assistance to you!

Follow Me on Instagram